The short answer
Choose underpinning when you want maximum height, the full floor area or a legal suite. Consider benching when the budget leads, the basement is wide, and you can give up a strip of floor around the edge.
Side by side
| Factor | Underpinning | Benching |
|---|---|---|
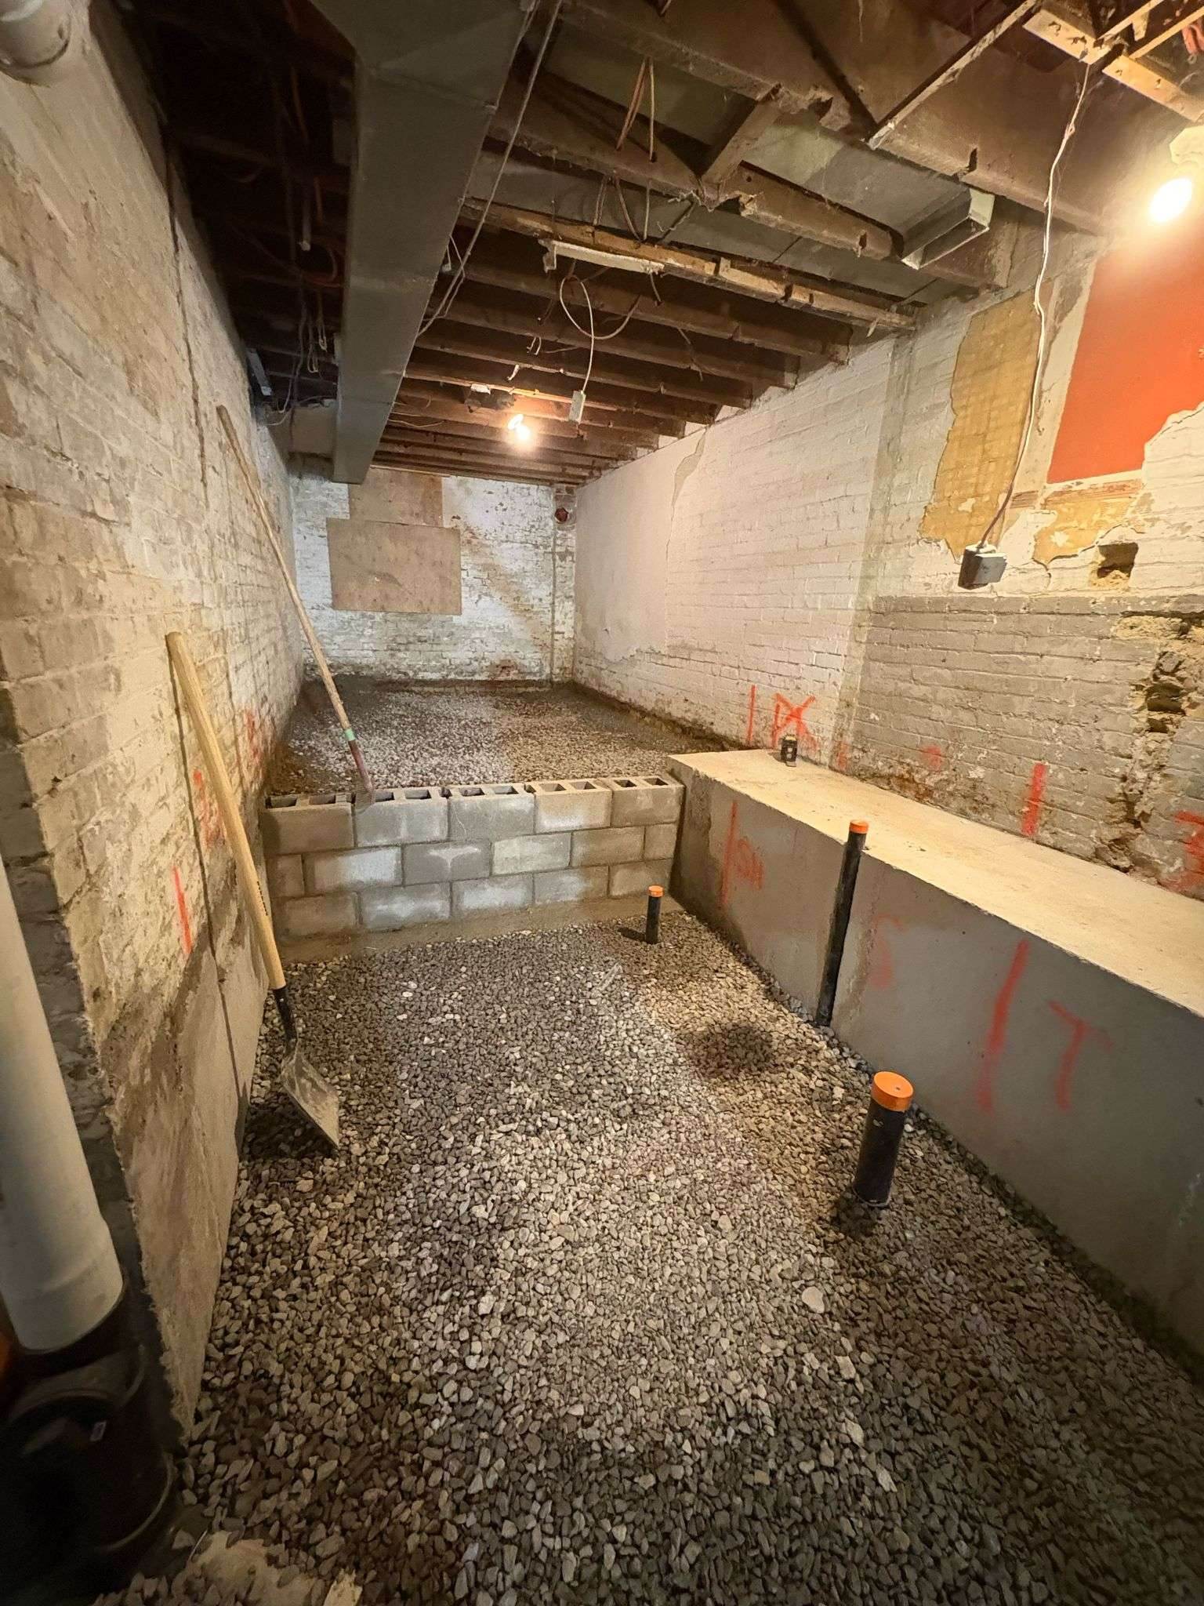
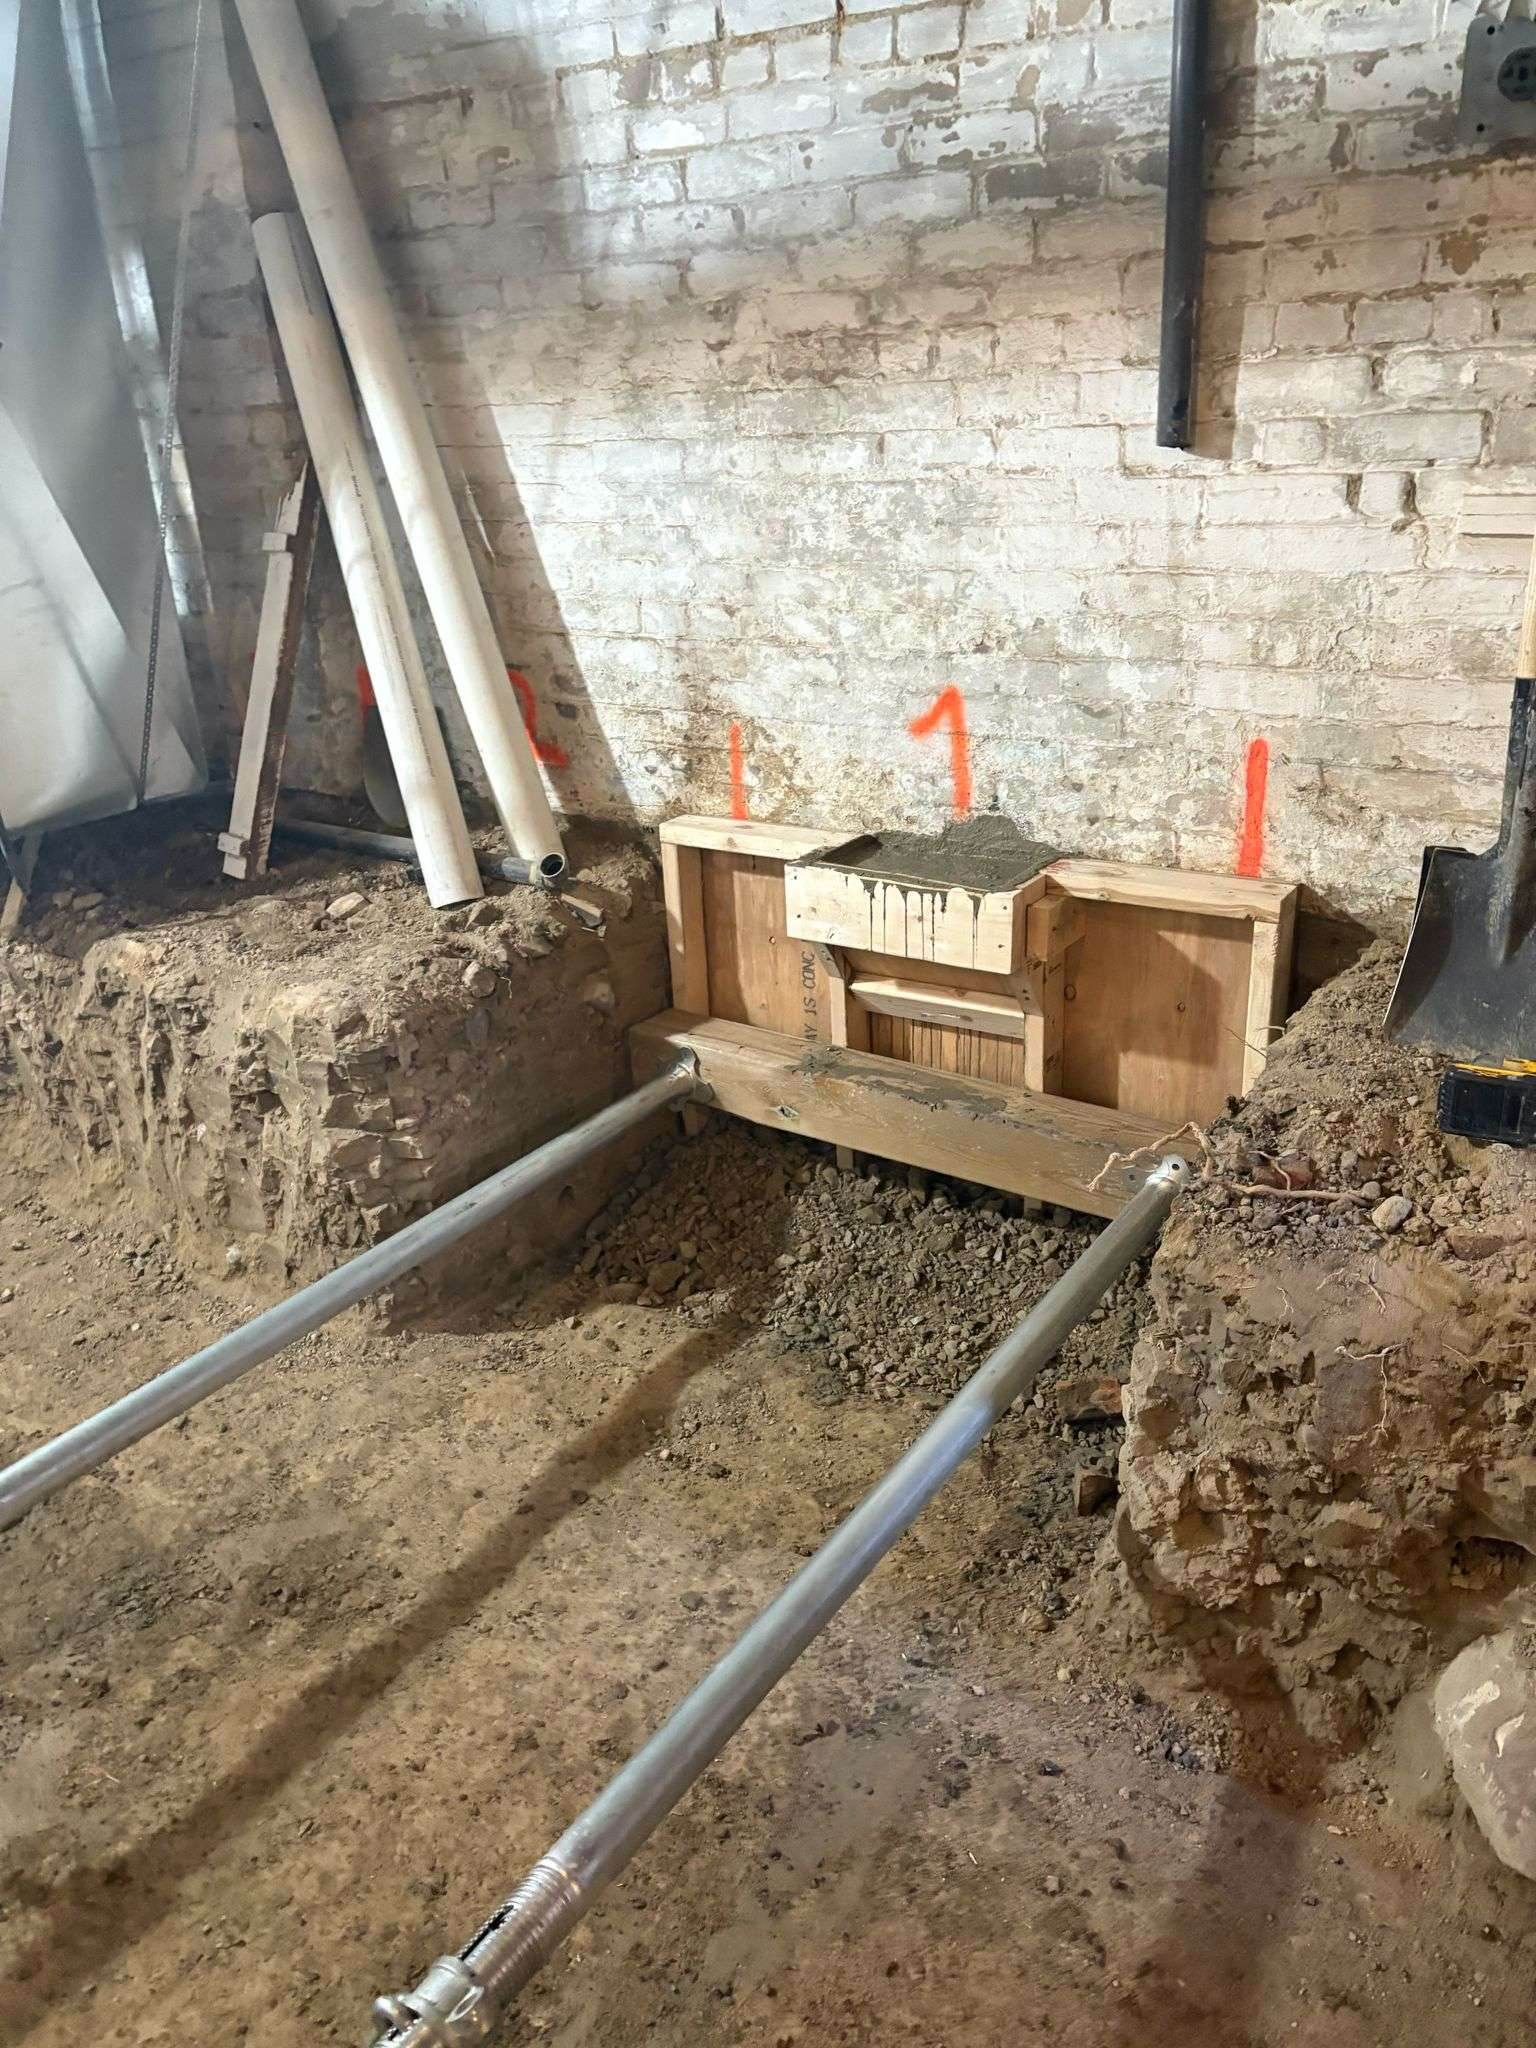
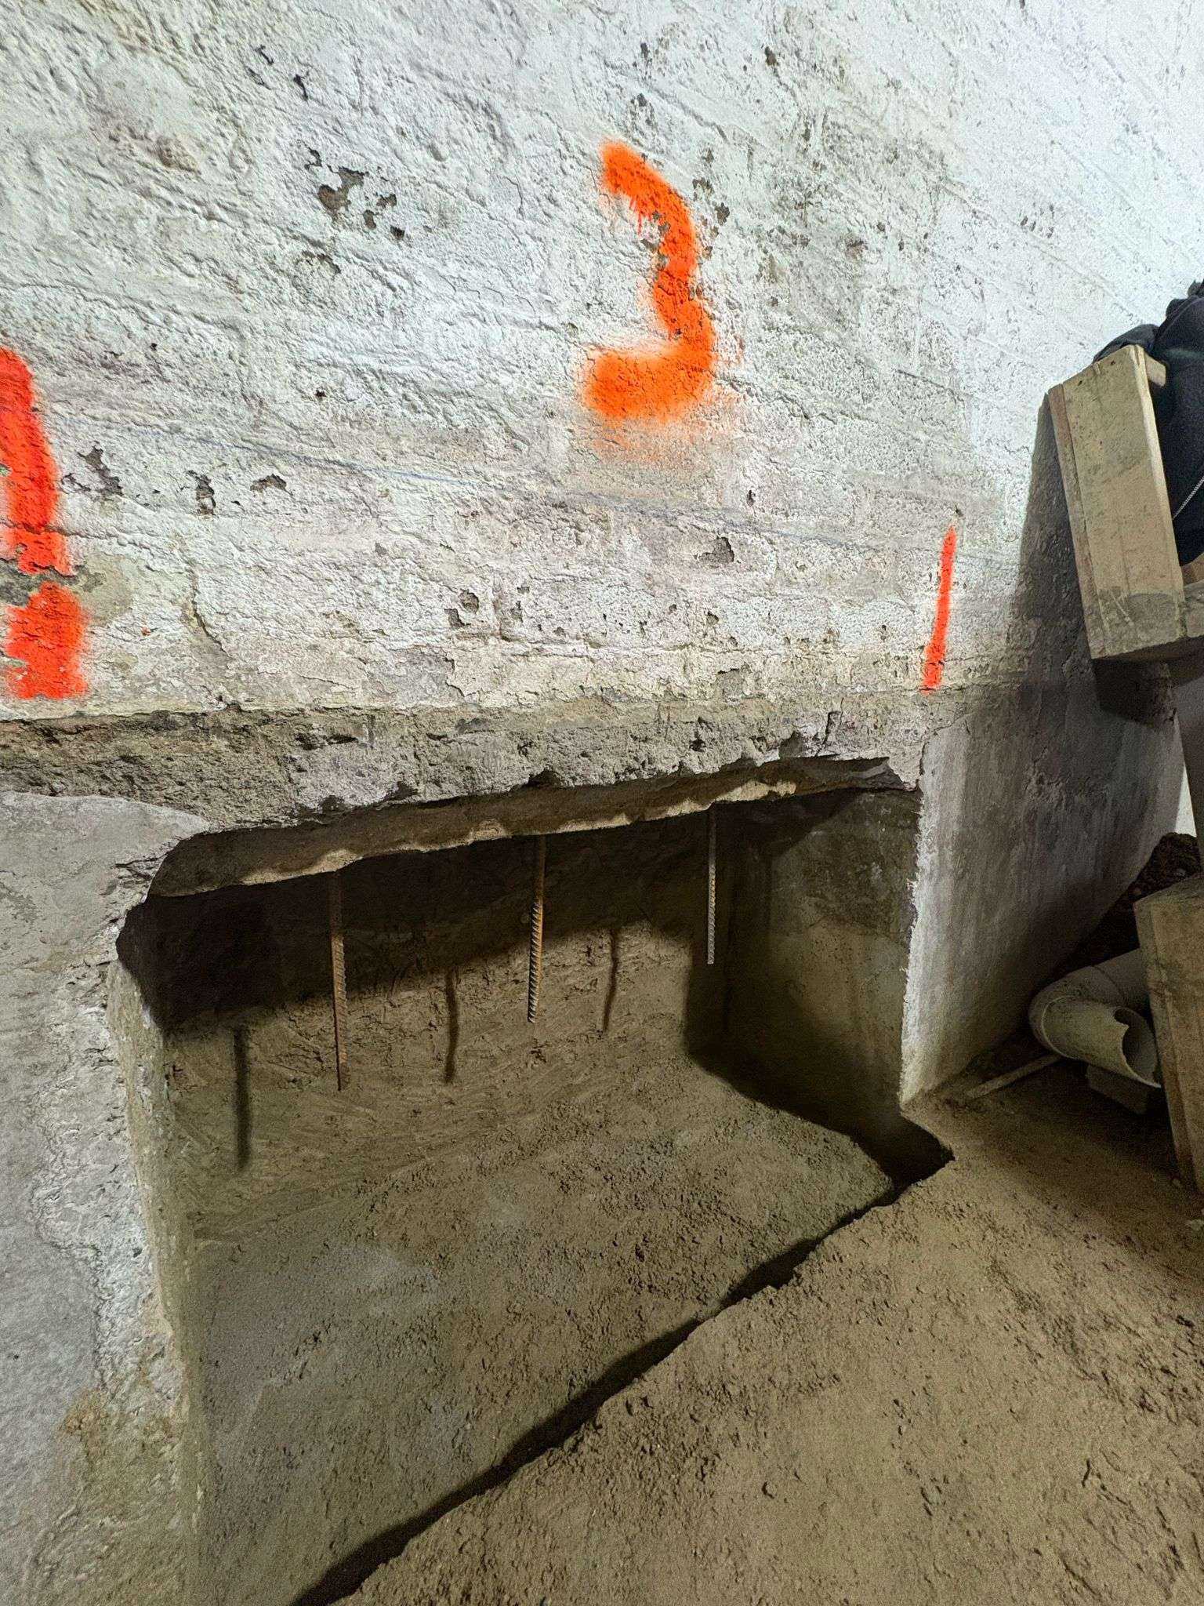
| Structure | Footing extended downward in sequenced sections. | Footing stays; a concrete bench is built inside the wall. |
| Floor area | Full original footprint. | Loses a perimeter strip that grows with depth. |
| Relative cost | Higher. | Generally lower for the same depth. |
| Schedule | Longer, because sections must cure. | Usually faster. |
| Party walls | Careful engineering and neighbour conversation. | May avoid the shared footing; still needs review. |
| Best fit | Suites, maximum headroom, foundation repair. | Budget headroom in a wide basement. |
How much floor does a bench take?
The bench has to be wide enough to keep the original footing stable, and it gets wider the deeper you go. On a narrow Toronto semi, that strip can be the difference between a usable layout and a corridor. Measure it before you decide.
Questions to settle before choosing
- What clear height do I need after the slab, insulation and finishes?
- Am I planning a rental or legal suite, now or later?
- Is there a shared footing with my neighbour?
- What does each option do to my resale floor area?
The Foundation Kings price both options from the same site assessment, so you can compare them line by line. Learn more in the Underpinning Toronto guide.