Underpinning Toronto by The Foundation Kings

Guide · Process

The underpinning process

Six stages, in the order they actually happen. Understanding the sequence is the fastest way to tell a serious proposal from a thin one.

Reviewed by Jamie Alves-Ferreira, President · Updated

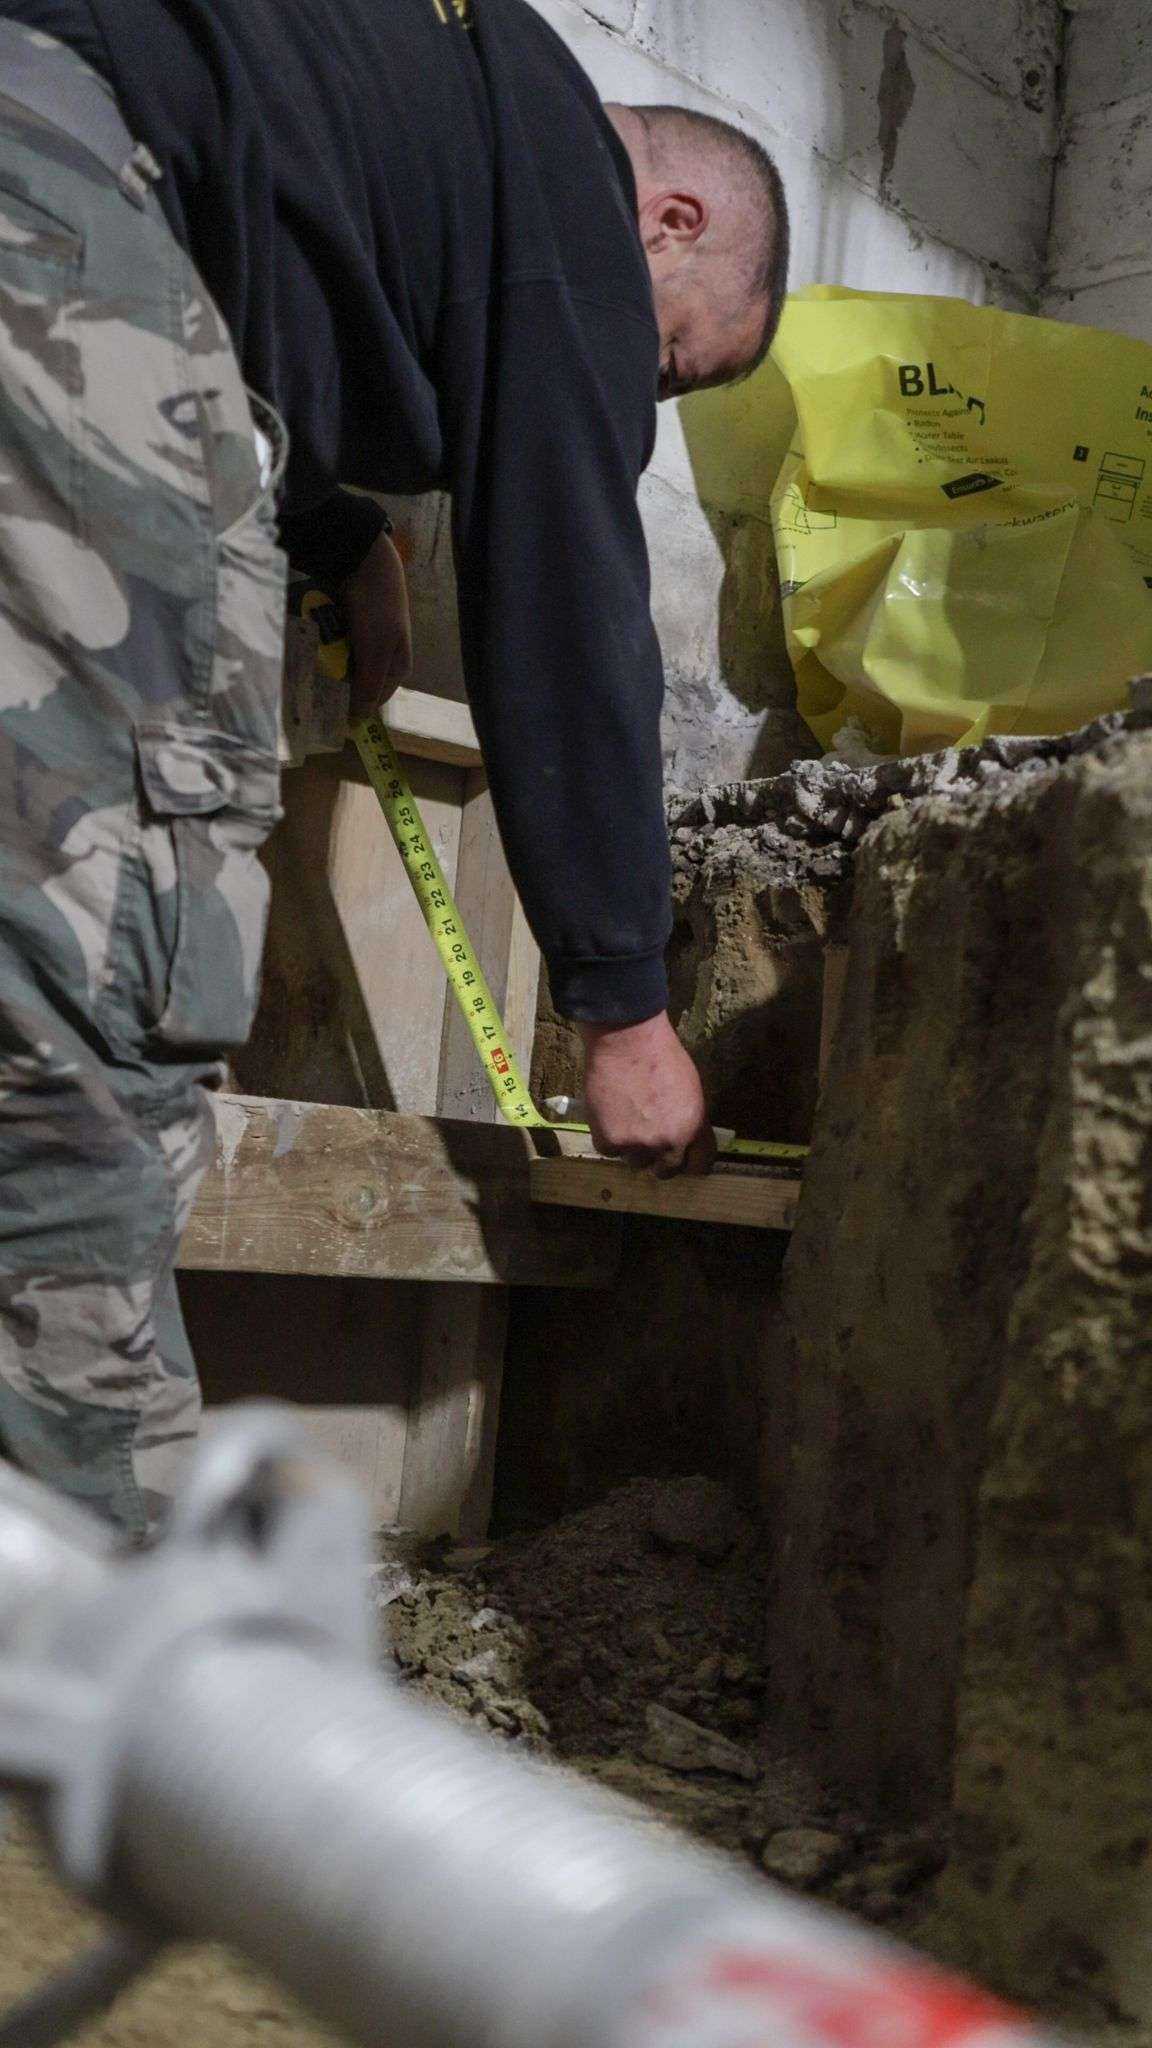
Measuring the depth of an underpinning pin excavation with a tape
Moore Park · checking pin depth against the drawings

01. Assessment and measurement

A site visit records existing clear height, wall condition, footing depth where visible, drainage, access routes and anything already showing movement. This is what determines whether underpinning, benching or neither is the right answer. It is also the foundation of an honest quote.

02. Engineering and drawings

A structural engineer designs the sequence, pin widths, depths and any temporary support. The drawings are what the City reviews, and they are also what protects you if a question arises later from a buyer, an insurer or a neighbour.

03. Permits and approvals

A building permit is applied for through the City of Toronto. Plumbing, secondary-suite or walkout work adds its own review. Timelines depend on the City's queue and on how complete the submission is. Permit guide.

04. Sequential excavation and pinning

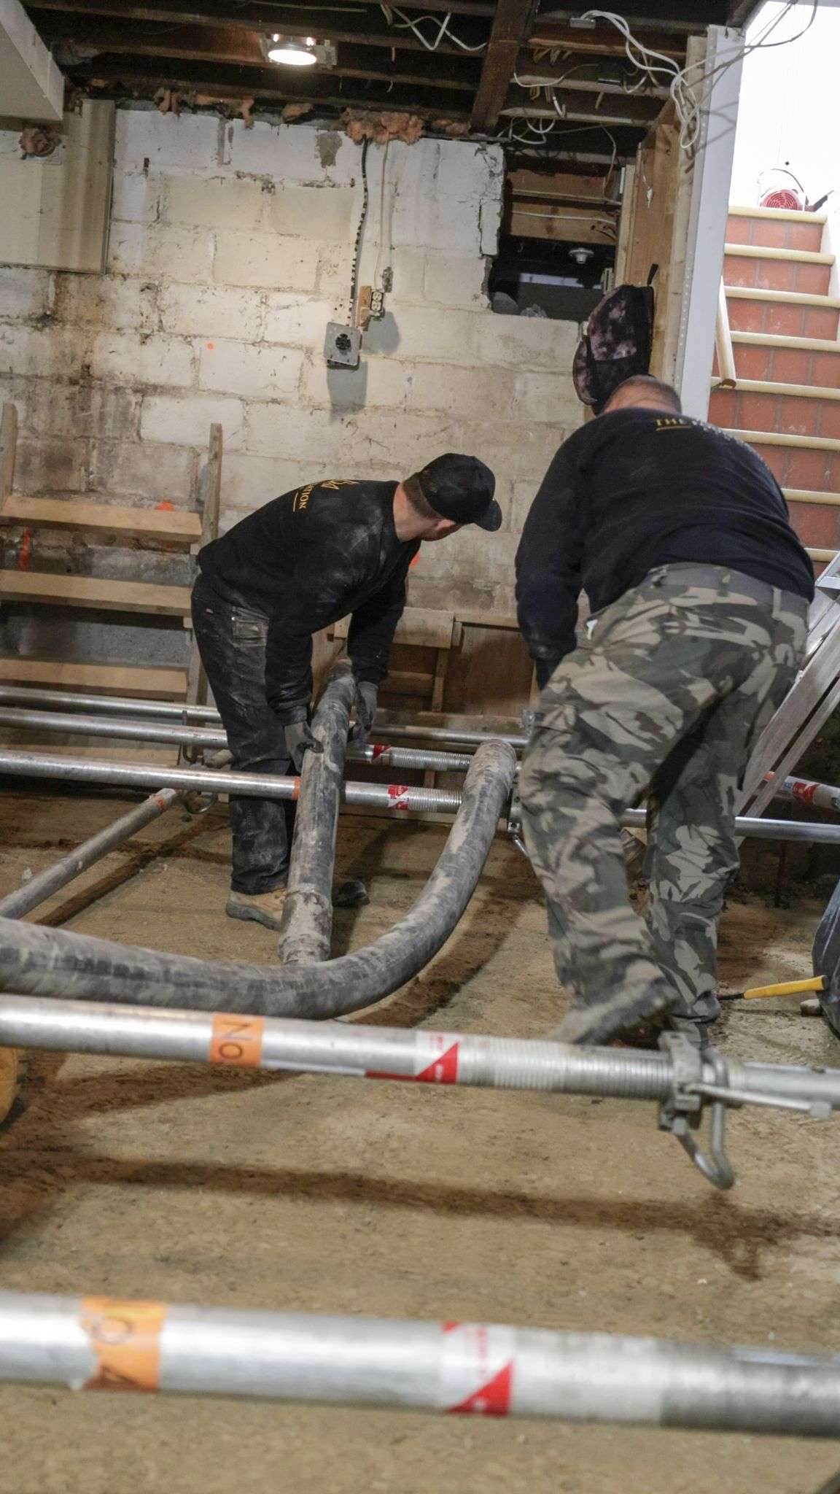
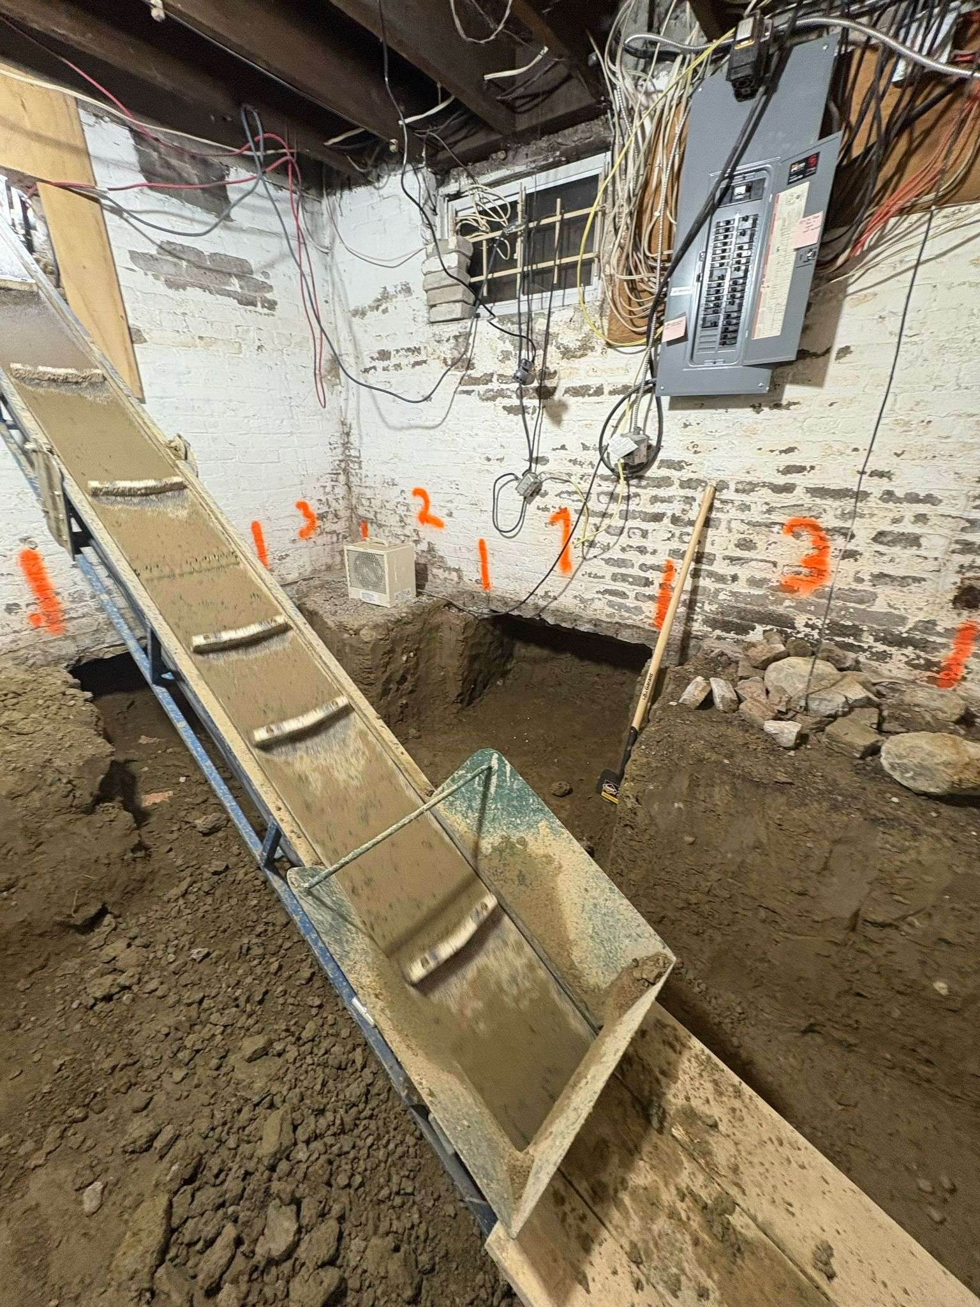
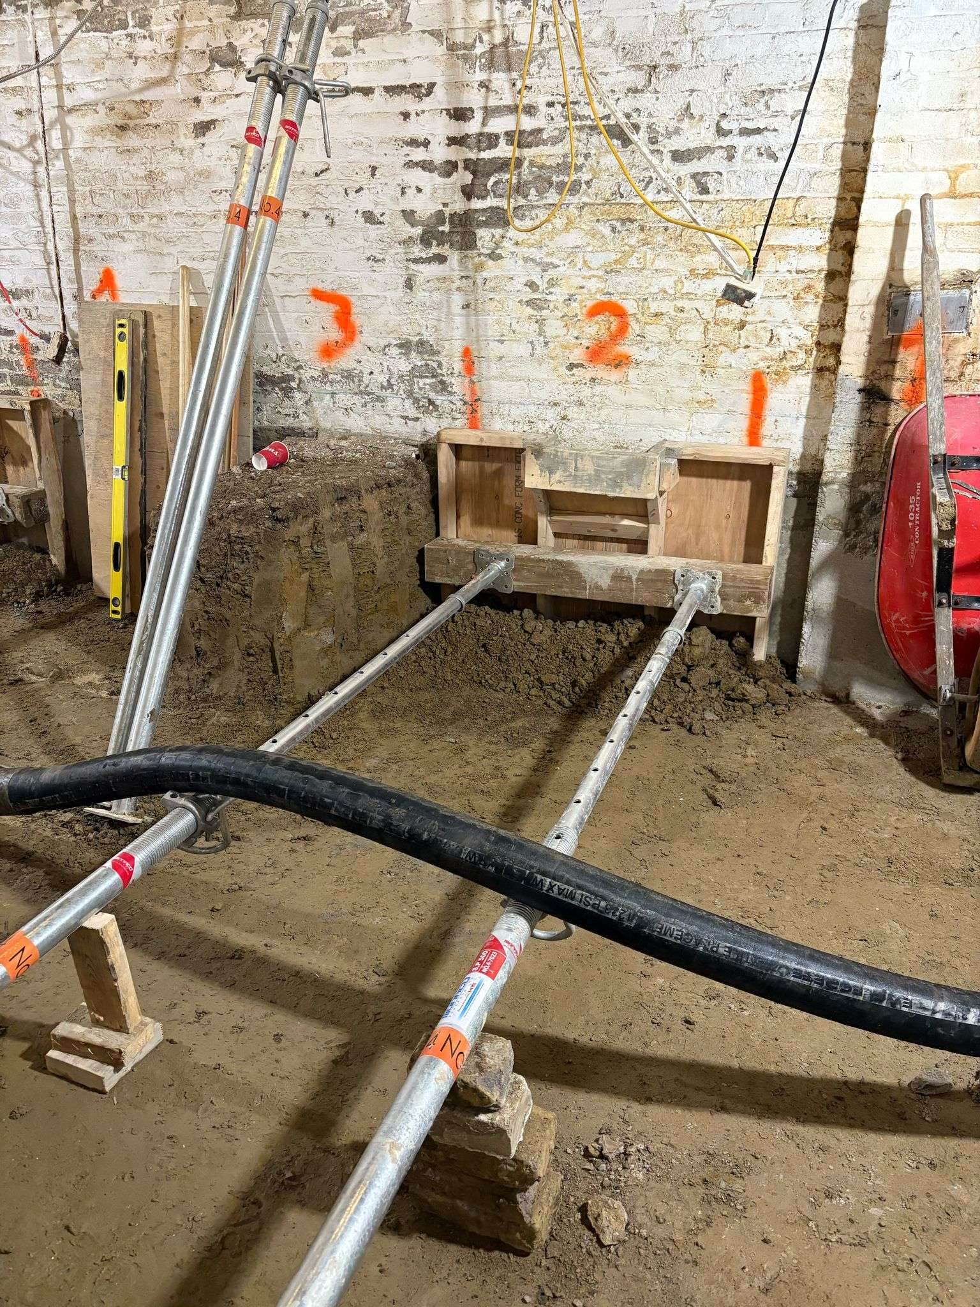
The foundation is lowered in short, alternating sections. Each pin is excavated, formed, poured and allowed to cure before adjacent sections are opened. Soil leaves the basement by hand or conveyor to a bin at grade. The sequence is the safety mechanism. It is never a continuous dig.

Ask any contractor to show you the pin sequence on the drawings. If they can't, keep looking.
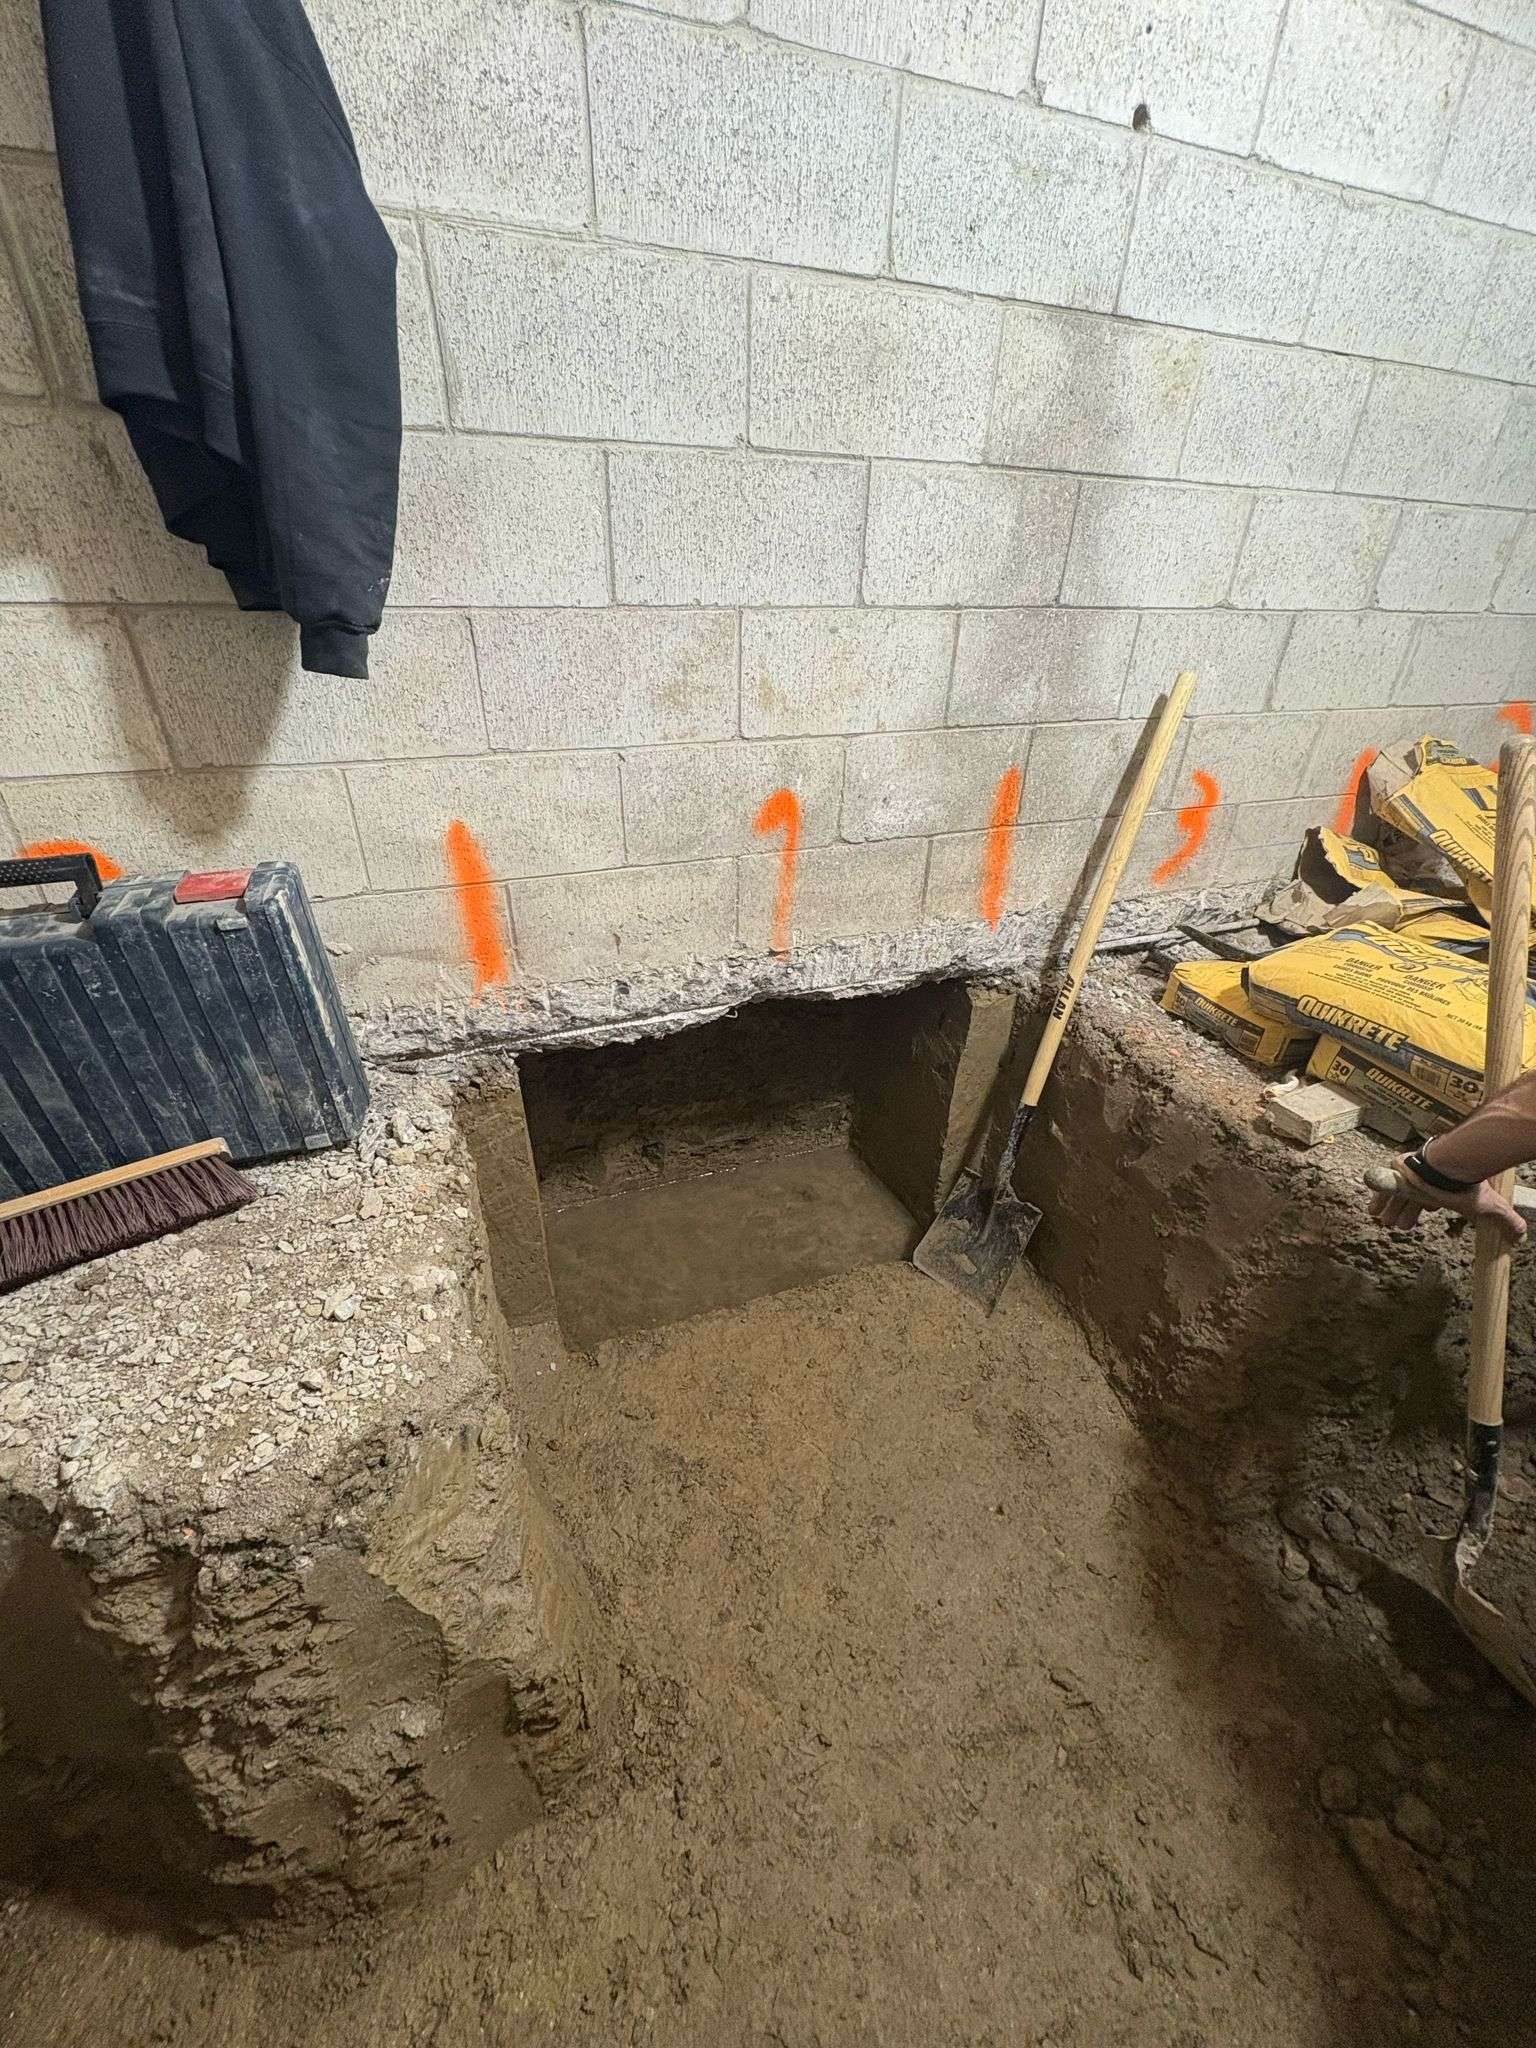
Underpinning pins numbered in orange paint along a basement wall to show the excavation sequence
East York · pins numbered in their dig sequence
Crew pumping concrete into underpinning pins beneath a Toronto house
Moore Park · pumping concrete into the pins

05. Drainage, waterproofing and slab

With the perimeter lowered, interior drainage, any sump, plumbing rough-in, insulation and the new slab are installed. This is the cheapest moment in the project's life to get water management right.

06. Inspection and handover

City inspections are called at the stages the permit requires. You should finish with drawings, permit records and inspection sign-offs in hand. If The Foundation Kings are finishing the space, you should also have a basement that is ready to live in.


Want the whole picture, including costs, permits and choosing a contractor? Read Underpinning Toronto: the complete homeowner's guide.
From our job sites

Soil conveyor carrying excavated earth out of a basement window
East York · soil leaving by conveyor
Underpinning pins with shoring posts and a concrete hose in a Toronto basement
East York · pins and shoring
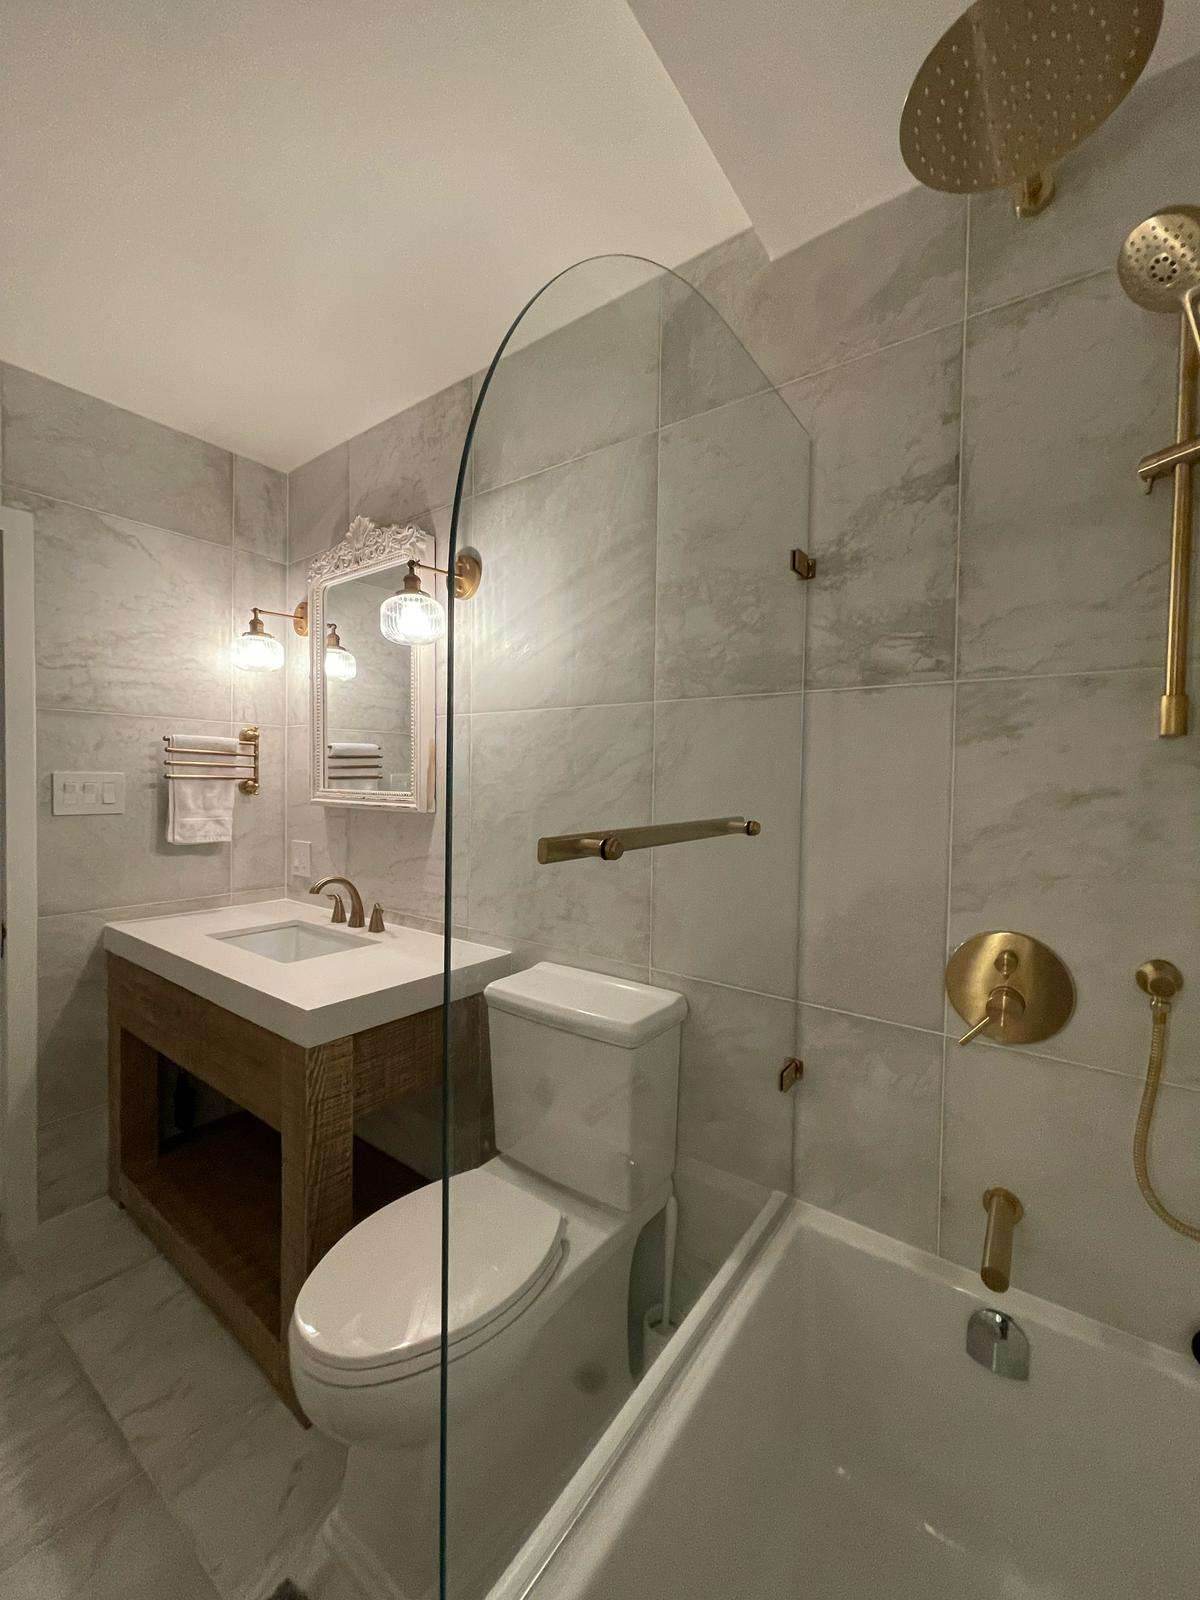
Finished bathroom with glass shower and brushed gold fixtures
East York · finished with brushed-gold fixtures

Questions homeowners ask

Why is underpinning done in alternating sections?
So the house is never left on a long unsupported run of wall. Each pin is excavated, poured and cured while the sections on either side still carry the load; only then are its neighbours opened.
How long does each stage take?
Engineering and permits often take longer than the structural work. The structural portion of a typical house is commonly measured in weeks. Your contractor should give you a stage-by-stage schedule after the assessment.
Who calls the City inspections?
On a Foundation Kings project, the team coordinates inspections at each stage the permit requires, and you receive the sign-offs at handover.

Plan the next step

Talk to the team that does the work

Every enquiry on this site goes directly to The Foundation Kings. Book a free on-site assessment and get measurements, method and scope reviewed in person.

5.0 90 Google reviews

The Foundation Kings · WSIB insured · Engineered & permitted work

Call The Foundation Kings ·Call now · 416-565-5464