
Key takeaways
- Underpinning lowers your foundation in short, engineered, alternating sections, so the basement gains real height without losing floor area.
- In Toronto it always needs a building permit and stamped structural drawings, with City inspections during the work.
- It is priced mostly by the linear foot of foundation wall, then adjusted for depth, access, soil and party walls. Drainage, slab and finishing are separate lines.
- Benching is cheaper but gives up a strip of floor around the edge; underpinning is the usual route to a legal basement suite.
- The safest projects share three things: engineering, sequencing and drainage. For a free on-site assessment, call The Foundation Kings at 416-565-5464.
What is underpinning?
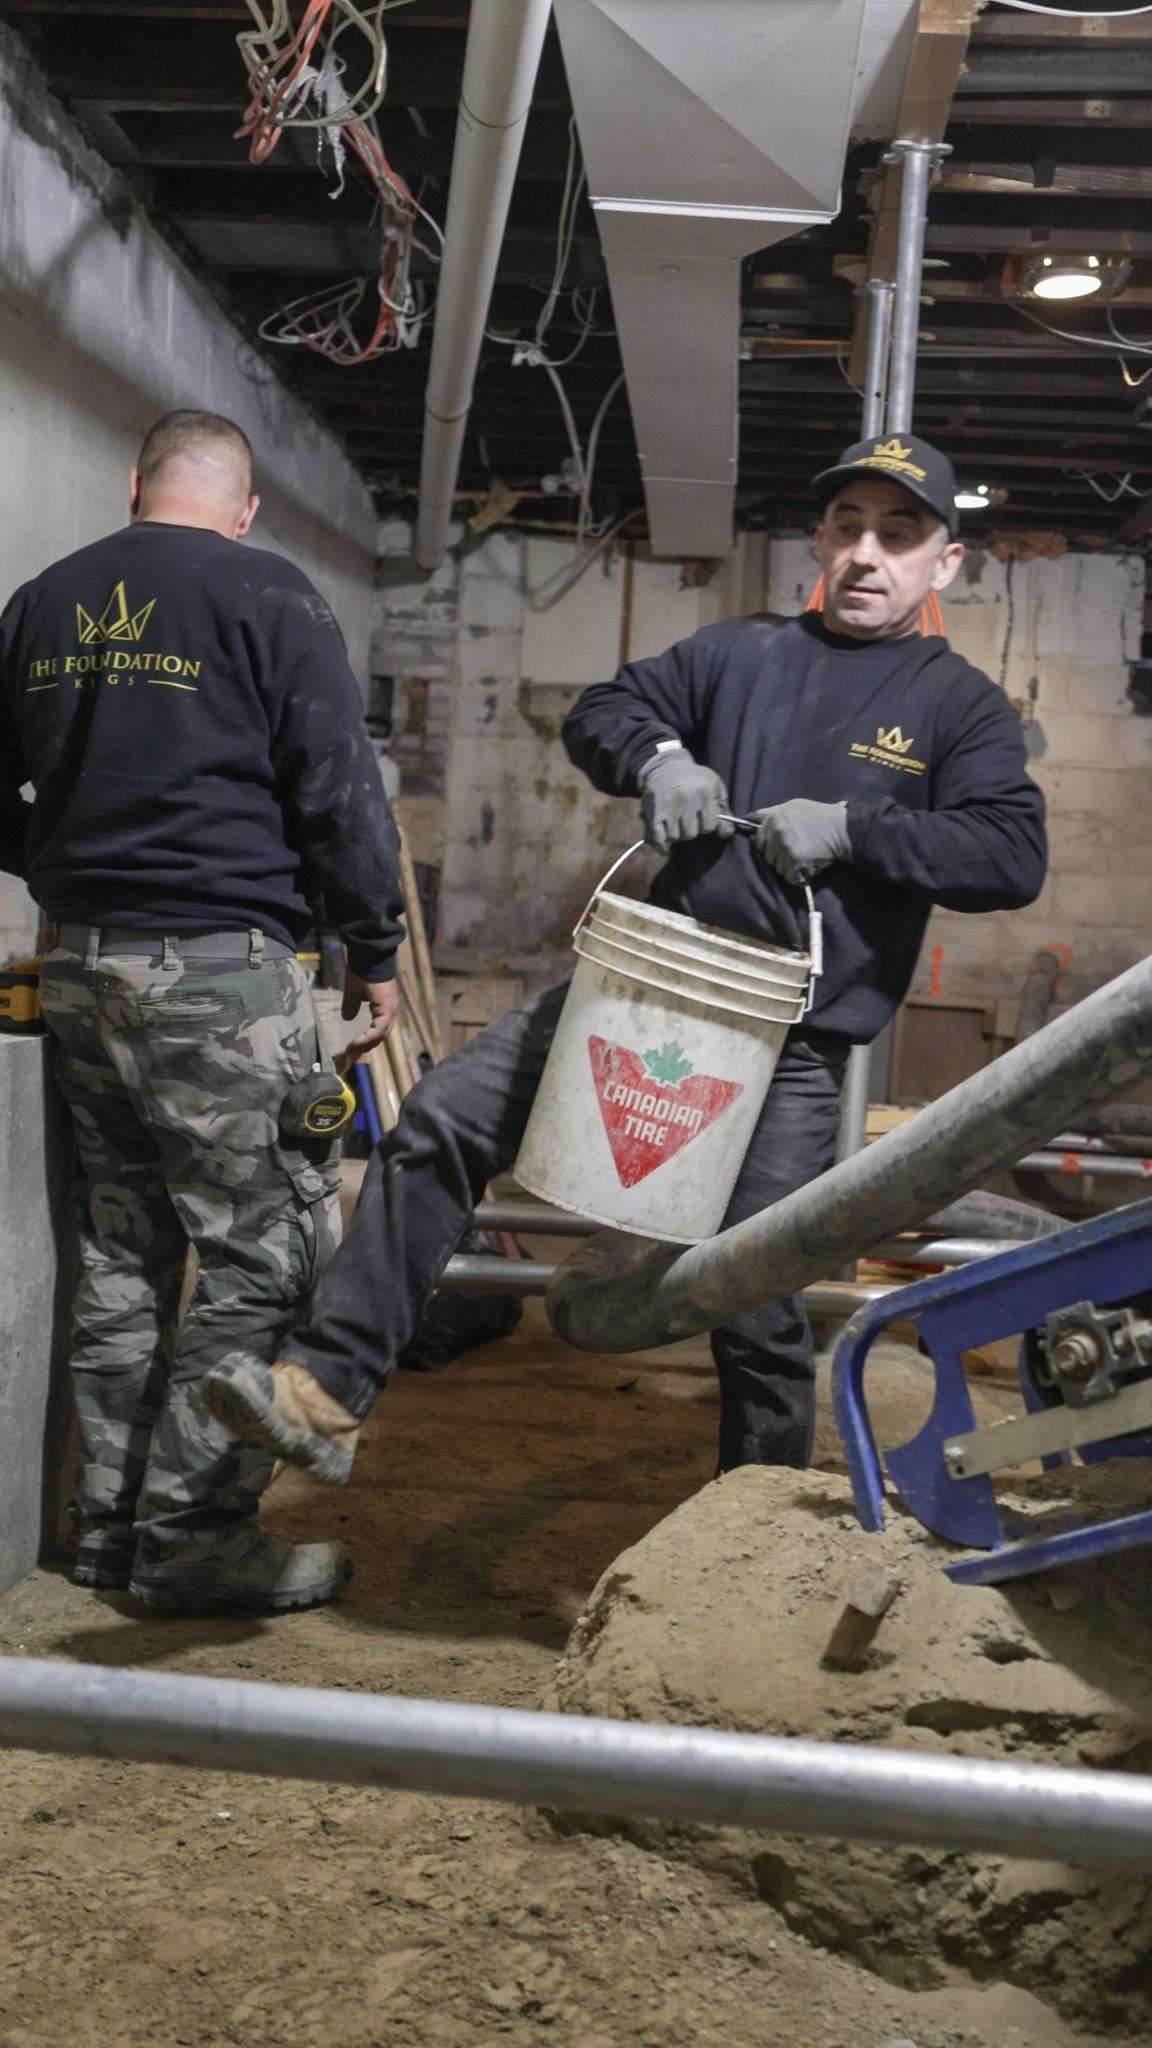
Underpinning is the process of extending a building’s existing foundation deeper into the ground so the basement floor can be lowered or the structure stabilised. Short sections of wall are excavated beneath the old footing, formed, filled with concrete and allowed to cure before the next section is opened. Section by section, in an engineered order, the whole house comes to rest on a new, deeper footing.
Drag the slider below to see it happen: the floor comes down, new footings go in, and the room you couldn’t stand up in becomes the room everyone wants to be in.
Why so many Toronto homes need it
Toronto’s most sought-after neighbourhoods (Leslieville, Riverdale, the Annex, Roncesvalles, the Danforth and Little Italy) are built on housing from the late 1800s to the mid-1900s. Those basements were dug for coal, storage and a furnace, not for living. Clear heights of 5′10″ to 6′6″ are common, and the footings are often shallow.
At the same time, every square foot in this city is expensive. Lowering the basement is usually the most cost-effective way to add finished living space without building up or out. Homeowners underpin for five main reasons, and most projects involve more than one:
- Headroom. Under roughly 6′6″, a finished basement rarely feels like a room anyone wants to use.
- Foundation stability. Stepped cracks, settlement or a footing that is simply too shallow are structural problems underpinning fixes directly.
- A legal secondary suite. Ceiling height, egress and fire-separation rules usually push the dig deeper than benching can economically reach.
- Keeping every square foot. Underpinning keeps the floor wall to wall.
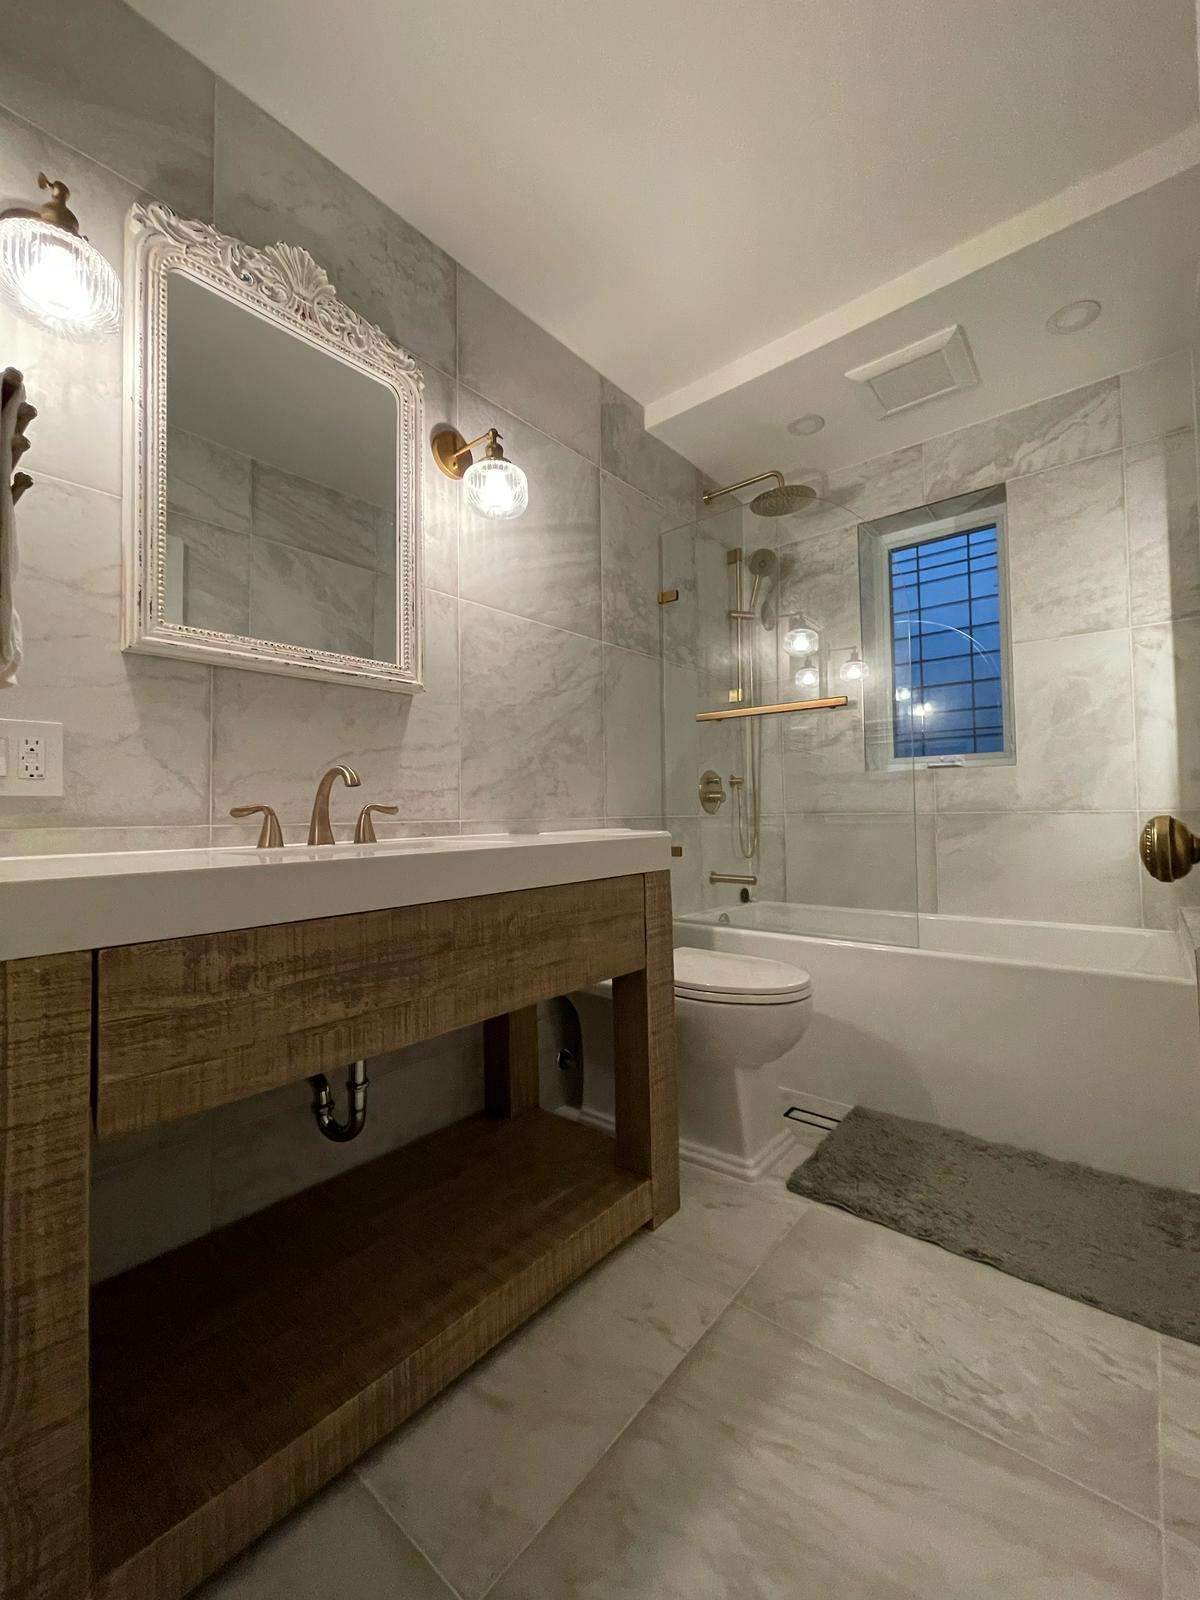
- Resale value. A dry, full-height, permitted basement is real livable space, and a rental-ready one is worth even more.
Underpinning vs. benching
Benching is the main alternative. The original footing stays where it is, and a stepped concrete “bench” is poured inside the wall to hold it; only the floor inside the bench is lowered. The diagram shows the trade-off:
Underpinning
Footing extended downward, full floor kept
Benching
Footing stays, a concrete bench steps in
| Factor | Underpinning | Benching |
|---|---|---|
| What changes | The footing itself is extended downward | Footing stays; a bench is poured inside |
| Floor area | Full footprint, wall to wall | Loses a perimeter strip that widens with depth |
| Depth | Can go deeper | Practical depth is more limited |
| Relative cost | Higher | Generally lower for the same depth |
| Schedule | Longer, because sections must cure | Usually faster |
| Best for | Legal suites, maximum height, foundation repair | Budget headroom in a wide basement |
On a narrow Toronto semi, the bench can eat a surprising share of the floor. Measure it before you decide, or have both options priced from the same assessment, which is how The Foundation Kings quote. See the full comparison.
The underpinning process, step by step
Every properly run Toronto project follows the same six stages, in this order:
-
01 · Before you sign
Assessment
Clear height, wall condition, footing depth, drainage and access measured on site.
-
02 · Before you sign
Engineering
Stamped drawings set pin widths, depths, the dig sequence and any shoring.
-
03 · Before excavation
Permit
The City of Toronto reviews the drawings and issues the building permit.
-
04 · On site
Pinning
Short, alternating sections dug, formed, poured and cured. Never a continuous dig.
-
05 · On site
Drainage & slab
Weeping tile, sump, plumbing, insulation and the new concrete floor.
-
06 · Handover
Sign-off
Final inspections passed; drawings, permit and sign-offs handed to you.
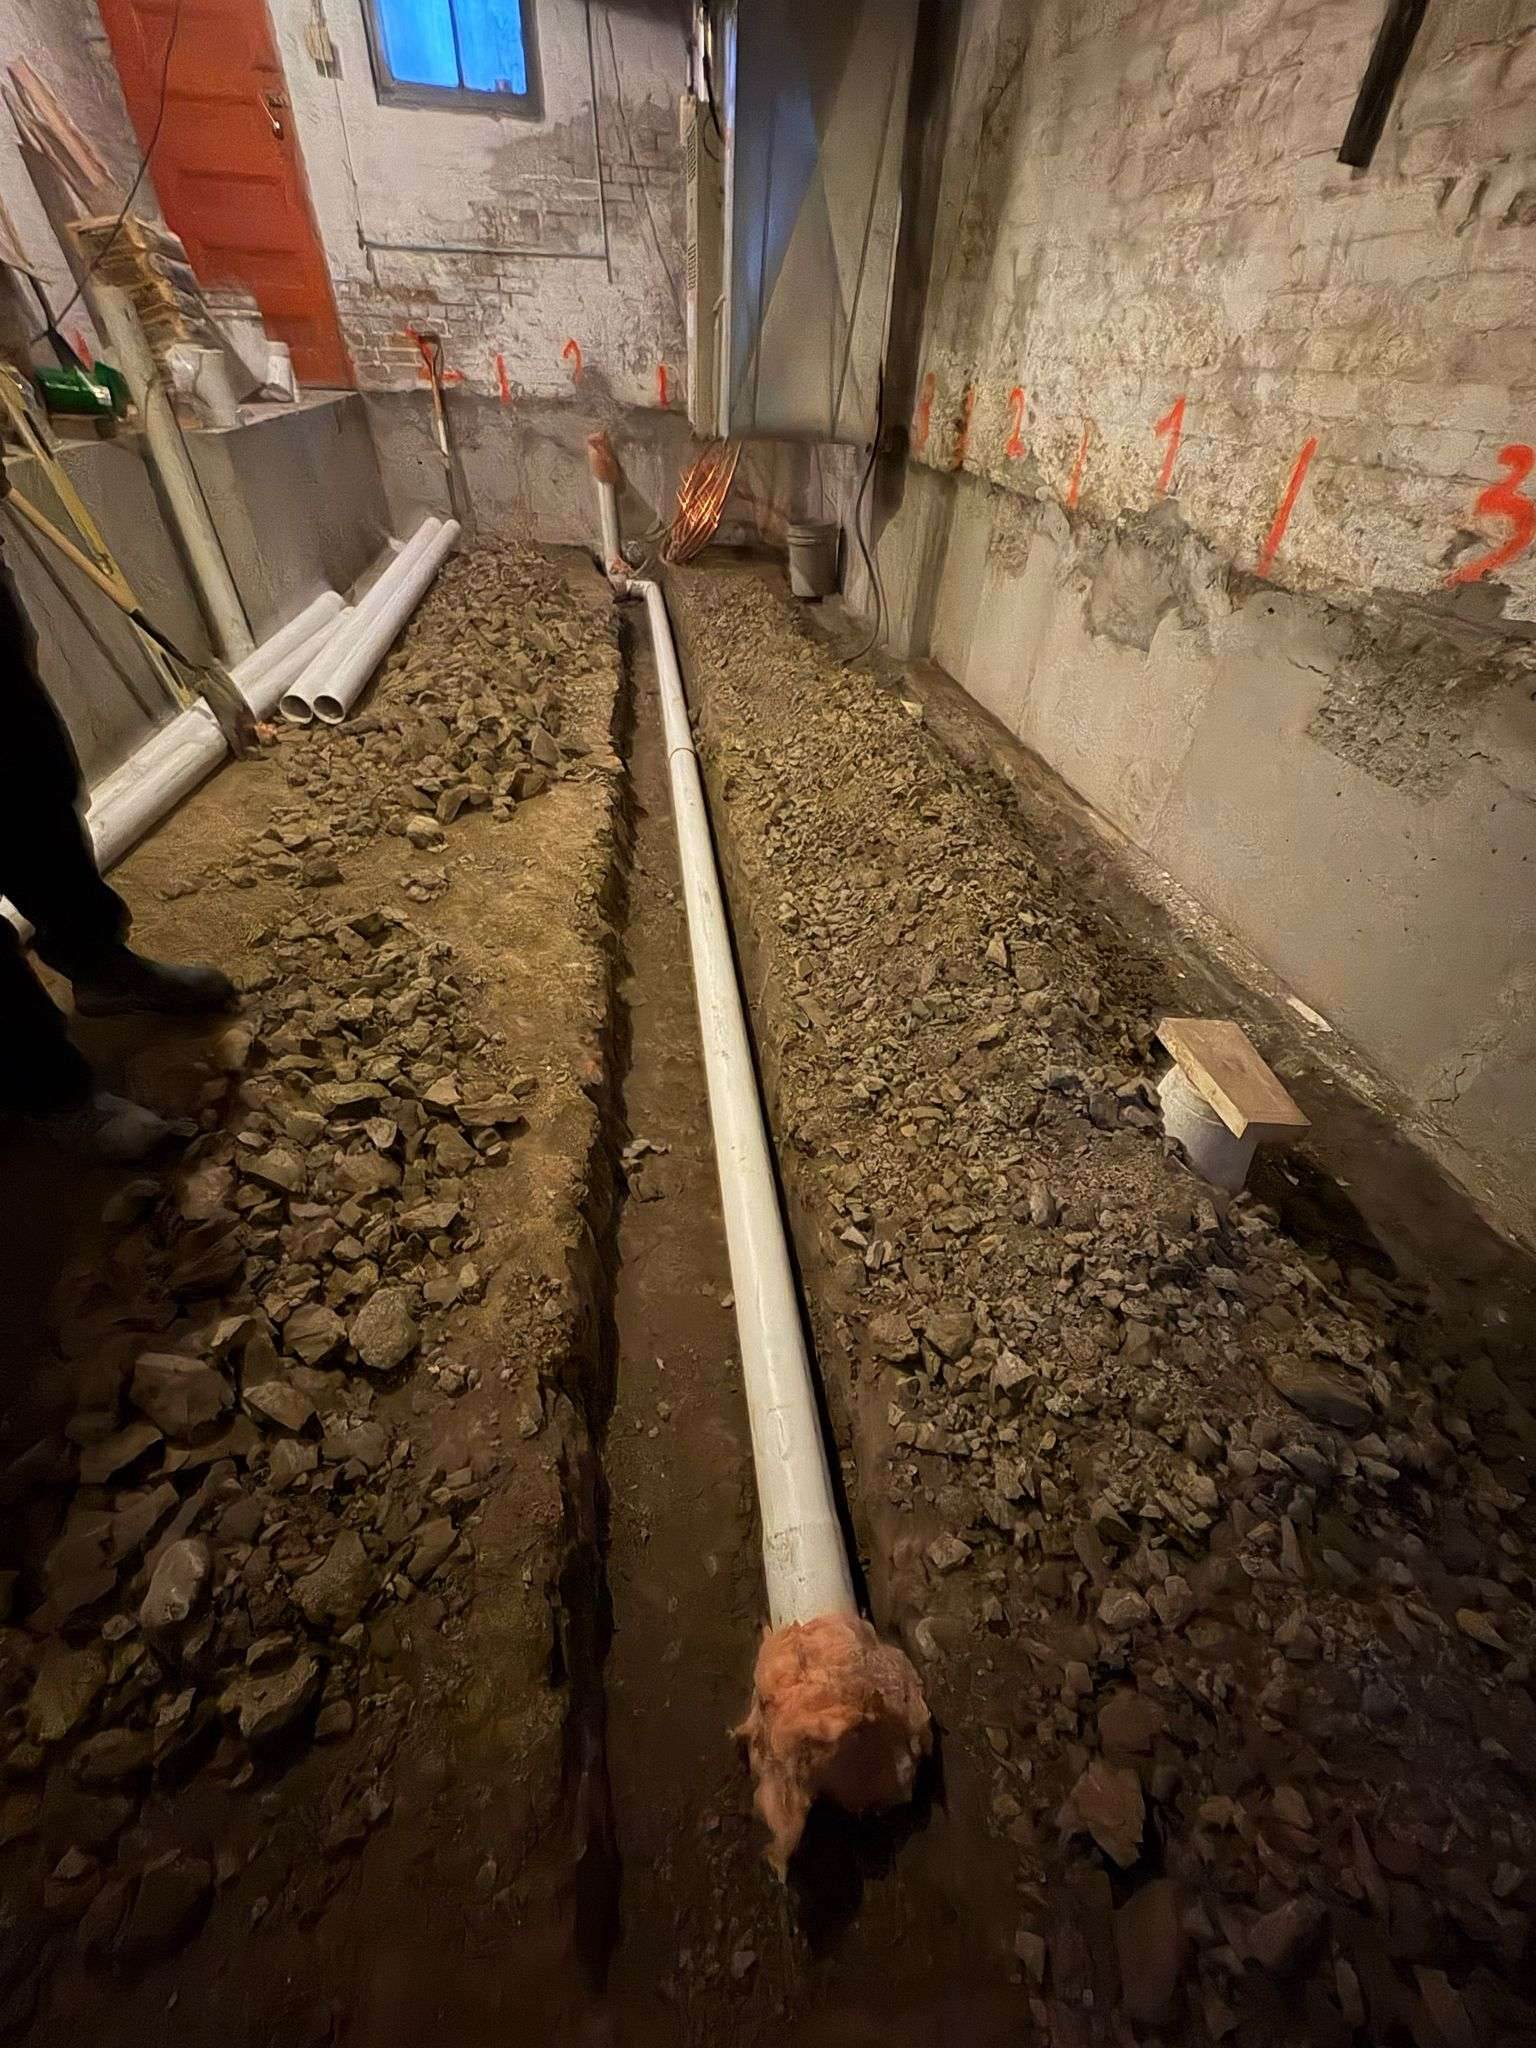
The part that matters most is stage four. Pins are dug in a numbered, alternating sequence (you’ll often see the numbers spray-painted right on the wall), so the house is never sitting on a long, unsupported run of foundation.
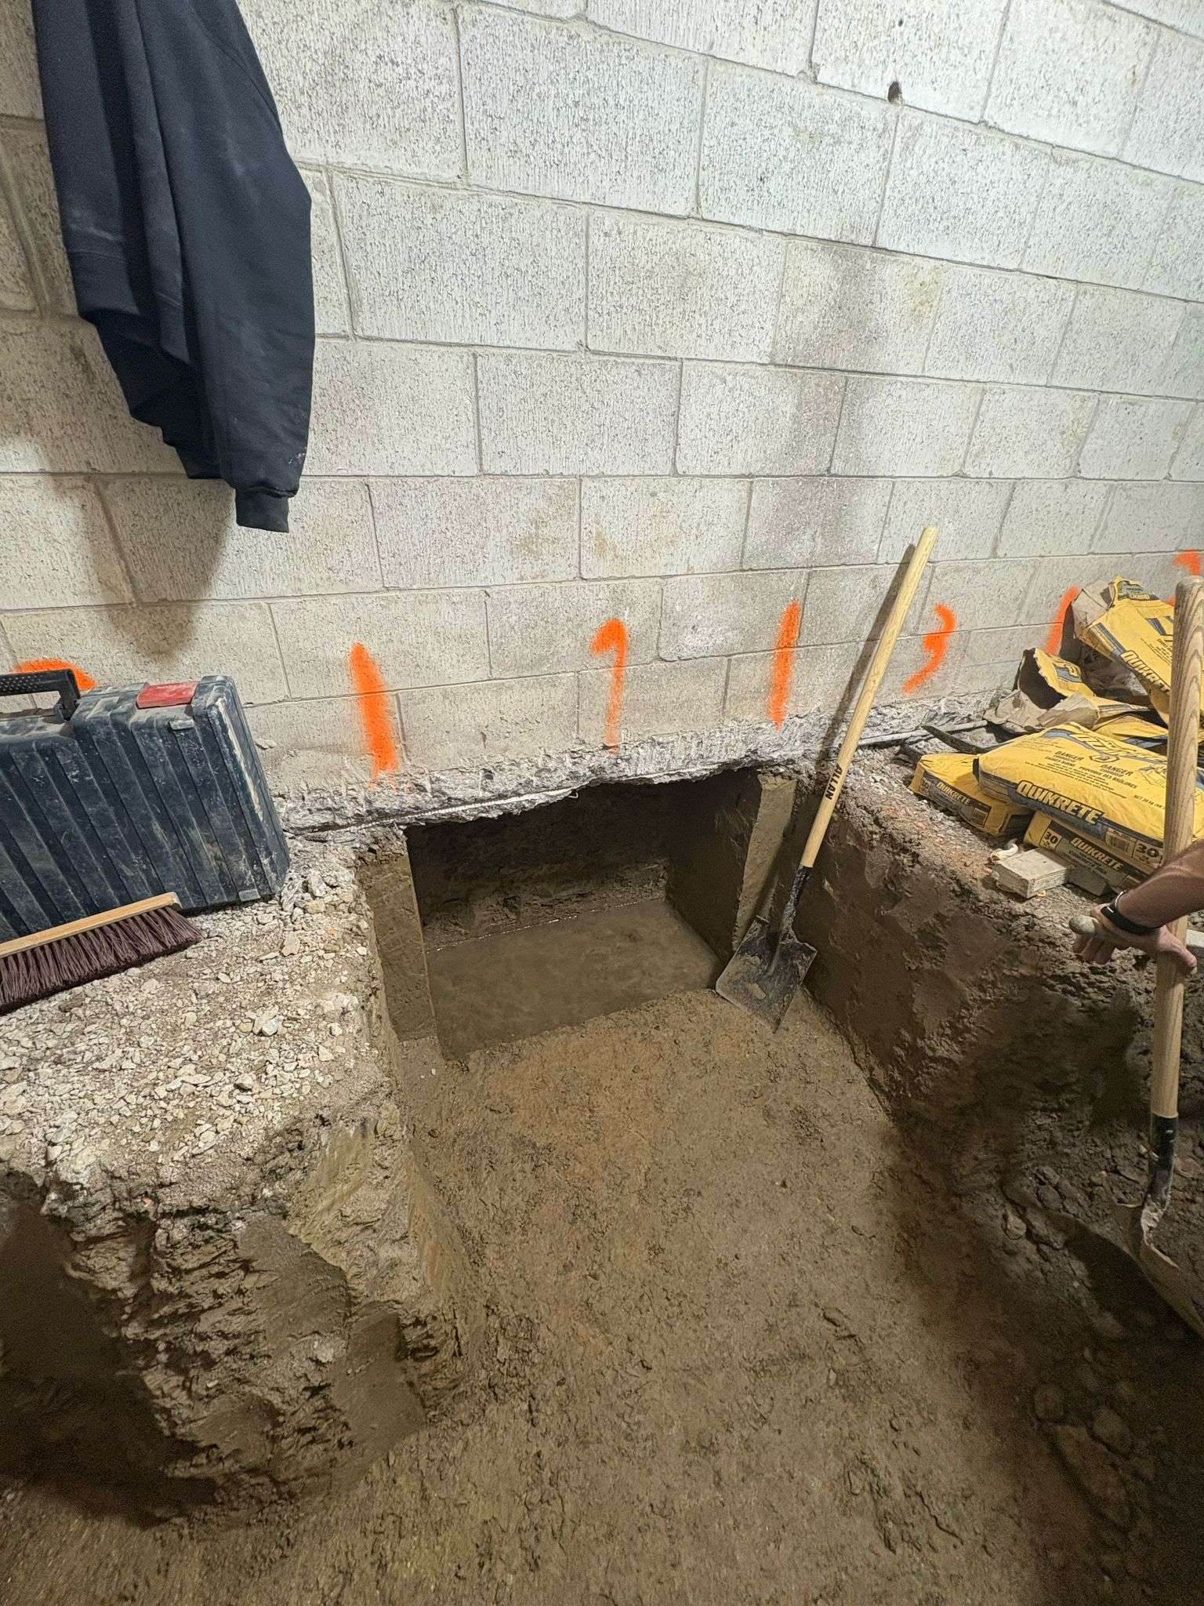
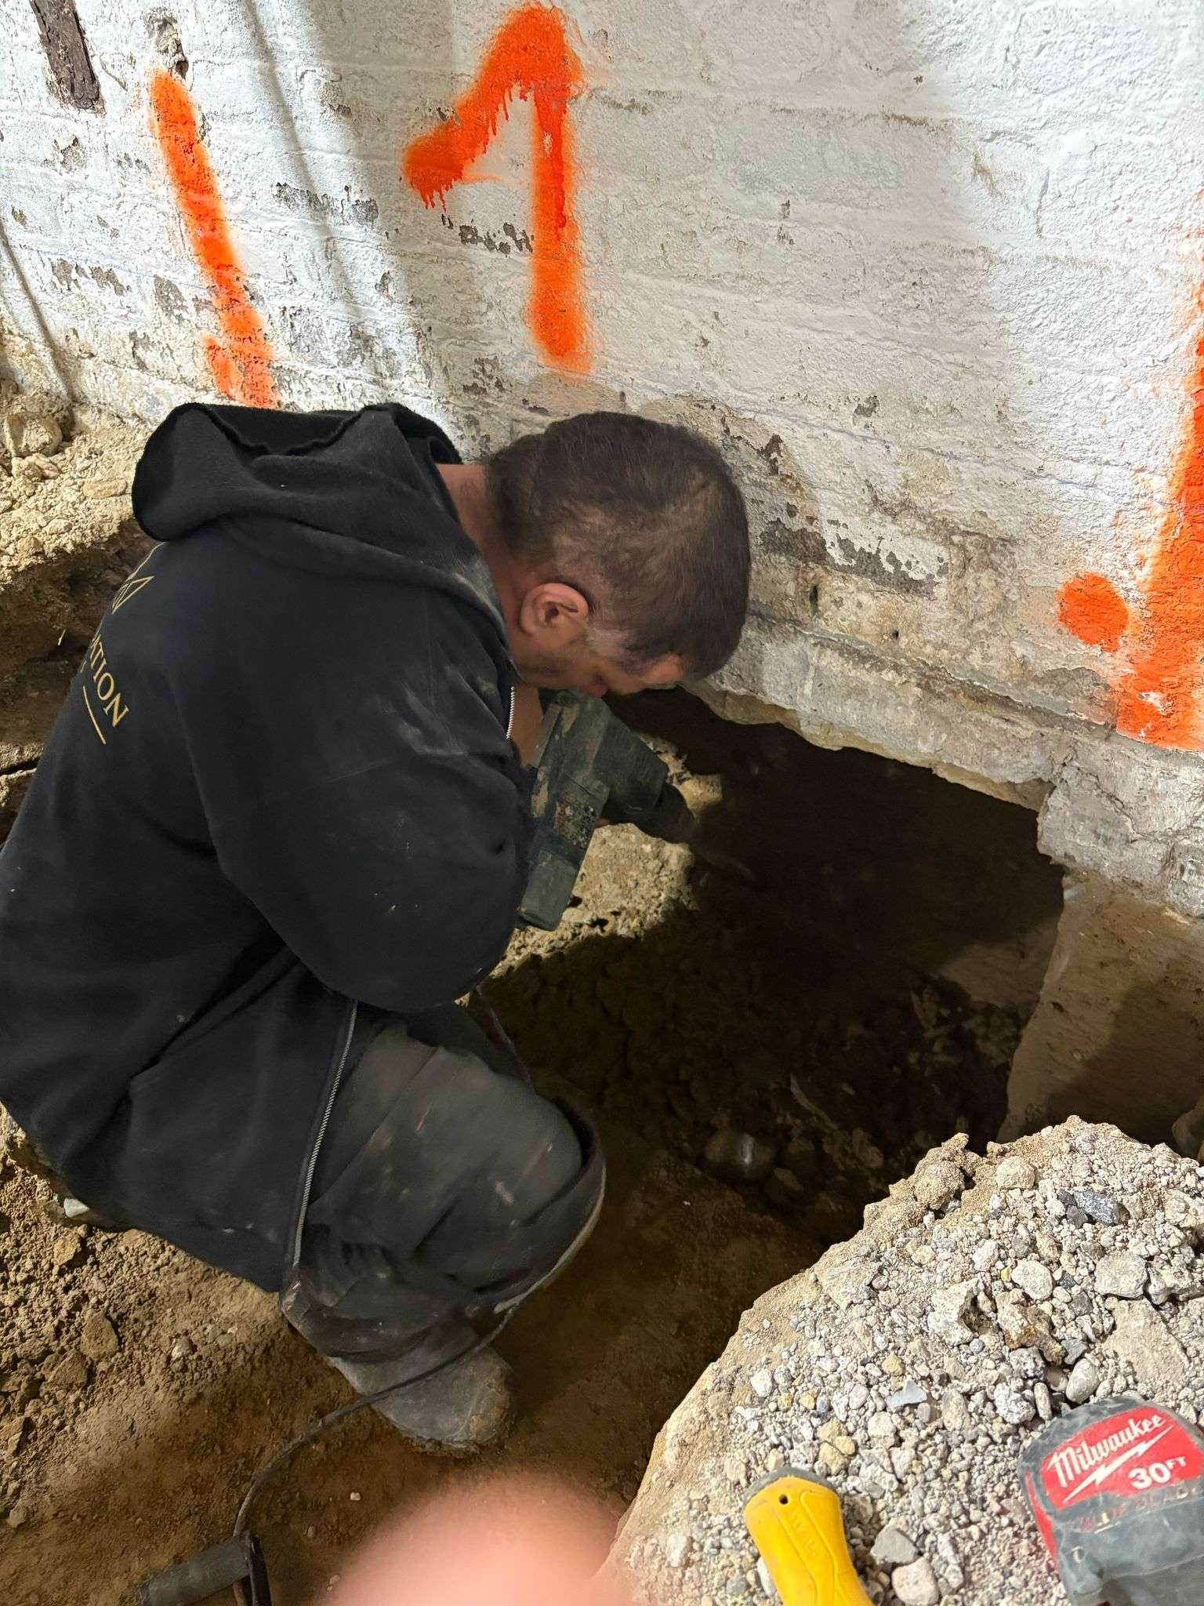
The sequence is the safety mechanism. Underpinning is never a continuous dig.
Once a pin is excavated to the depth on the drawings, it is formed, filled with concrete (often pumped in through the basement) and left to cure before its neighbours are opened. Only when the whole perimeter is done does the project move on to drainage and the new slab. More detail is in the process guide.
How much does underpinning cost in Toronto?
It’s the first question everyone asks, and the honest answer is that the price is built from your house, not from a chart. Here is how every credible Toronto proposal is structured:
- A rate per linear foot of foundation for the structural work. Underpinning is priced along the wall, not across the floor.
- A line for engineering and permit coordination.
- Separate scopes for drainage and waterproofing, plumbing relocation, the new slab, and any walkout or finishing.
The six variables that move the number
| Variable | Why it matters |
|---|---|
| Foundation perimeter | More linear feet of wall means more pins. A long, narrow basement costs more than a square one of the same area. |
| Dig depth | More depth means more excavation, more concrete per pin and more shoring, and the jump is not linear. |
| Site access | Everything excavated leaves by hand or conveyor. A semi with no side access means more labour. |
| Soil and water | Clay, fill, a high water table or buried obstructions change the method and the pace. |
| Party walls | Shared footings need extra engineering and sometimes a neighbour agreement. |
| What goes back in | Drainage, sump, plumbing, slab, walkout and finishing stack on top of the structure. |
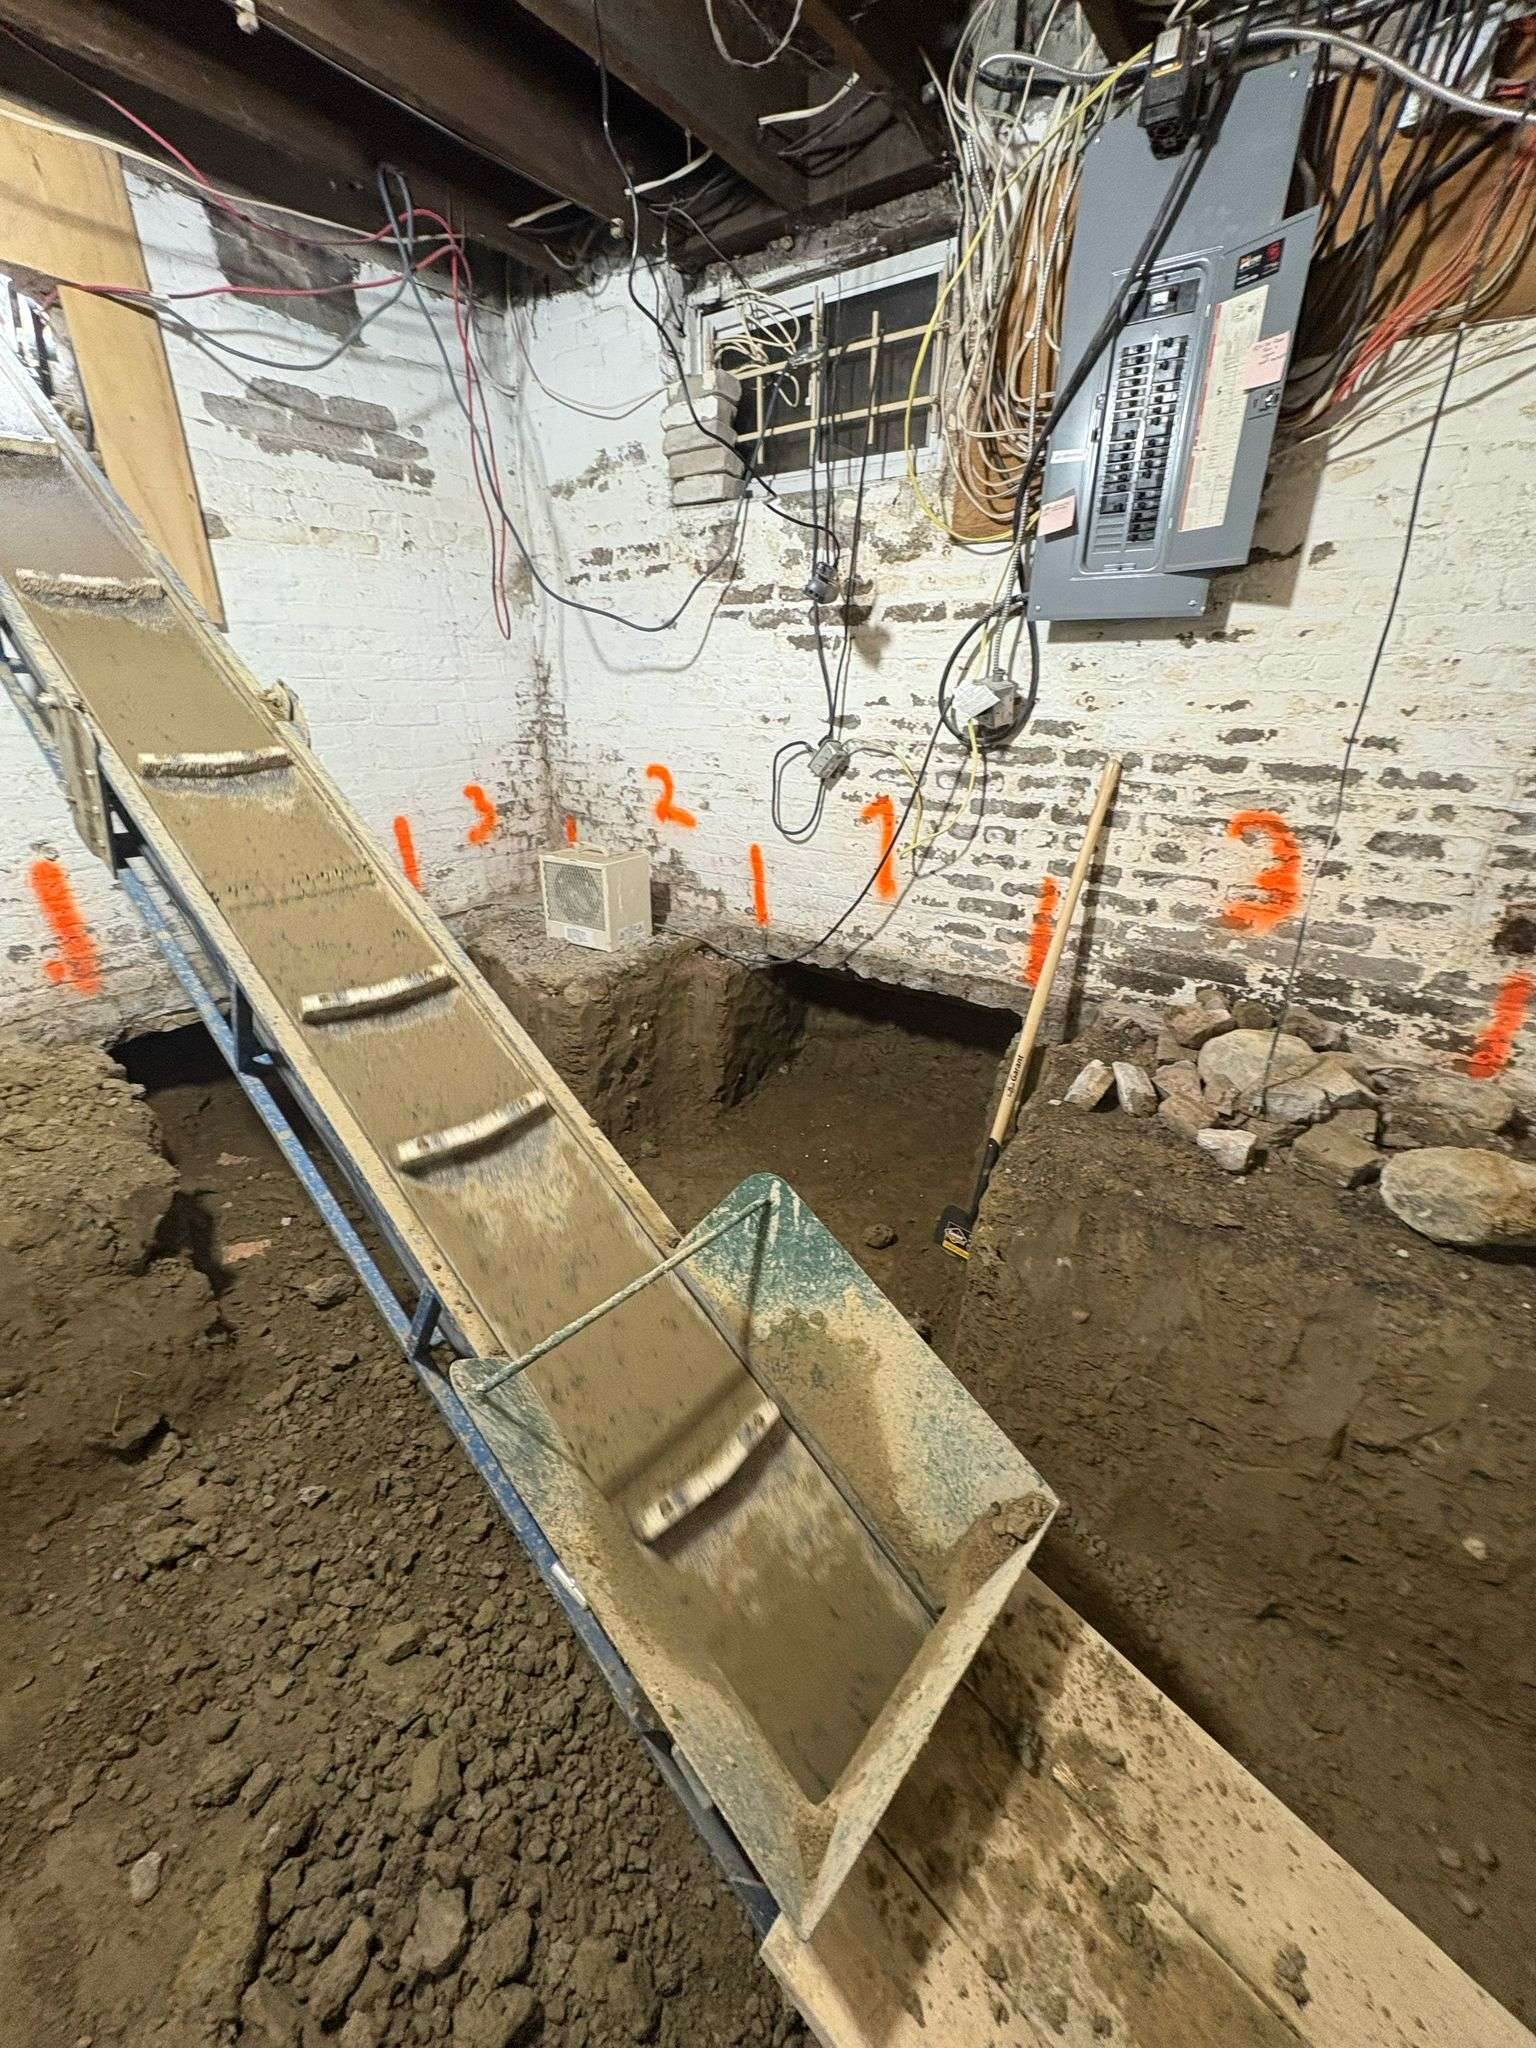
Two houses on the same street can differ by tens of thousands of dollars. That’s why a number quoted over the phone, before anyone has measured, is a guess.
What quotes often leave out
- City permit fees and any plumbing or development charges
- Unknown conditions found once excavation starts
- Neighbour agreements, surveys or legal costs on a shared wall
- Reinstating landscaping, walkways or driveways
- HST
Read the full cost guide for how to compare two quotes line by line.
How long does underpinning take?
Plan for three phases:
- Design and approvals. Assessment, engineering and the City permit. This often takes longer than the construction, and it depends on the City’s review queue and how complete the submission is.
- Structural work. On site, the structural phase of a typical Toronto house is commonly measured in weeks rather than days, because each section must cure before its neighbours open.
- Drainage, slab and finishing. Then the basement becomes a room.
One Foundation Kings client in a 120-year-old downtown semi put it well:
“Four weeks later (almost to the day that Jamie estimated!), the project was complete.” Sydney R., semi-detached, Downtown Toronto (Google review)
Permits and engineering in Toronto
Underpinning changes how your house carries its load, so it is always permitted work in Toronto. Expect:
- Stamped structural drawings showing the sequence, pin sizes and the new footing depth
- A building permit issued by the City of Toronto before excavation starts
- Additional review for plumbing changes, a walkout or a secondary suite
- Inspections at the stages listed on the permit
Work done without a permit can be ordered opened up, can complicate insurance claims and is routinely flagged when a house is sold. At the end you should hold the permit, the approved drawings and every inspection sign-off. The permit guide lists exactly what to keep.
Underpinning a semi-detached or row house
Semis and row houses are the norm across much of Toronto, and they are underpinned all the time. The shared party wall does change the job, though. The engineer designs specifically for the shared footing, the dig order is more conservative along that wall, and your neighbour is part of the conversation from the start.
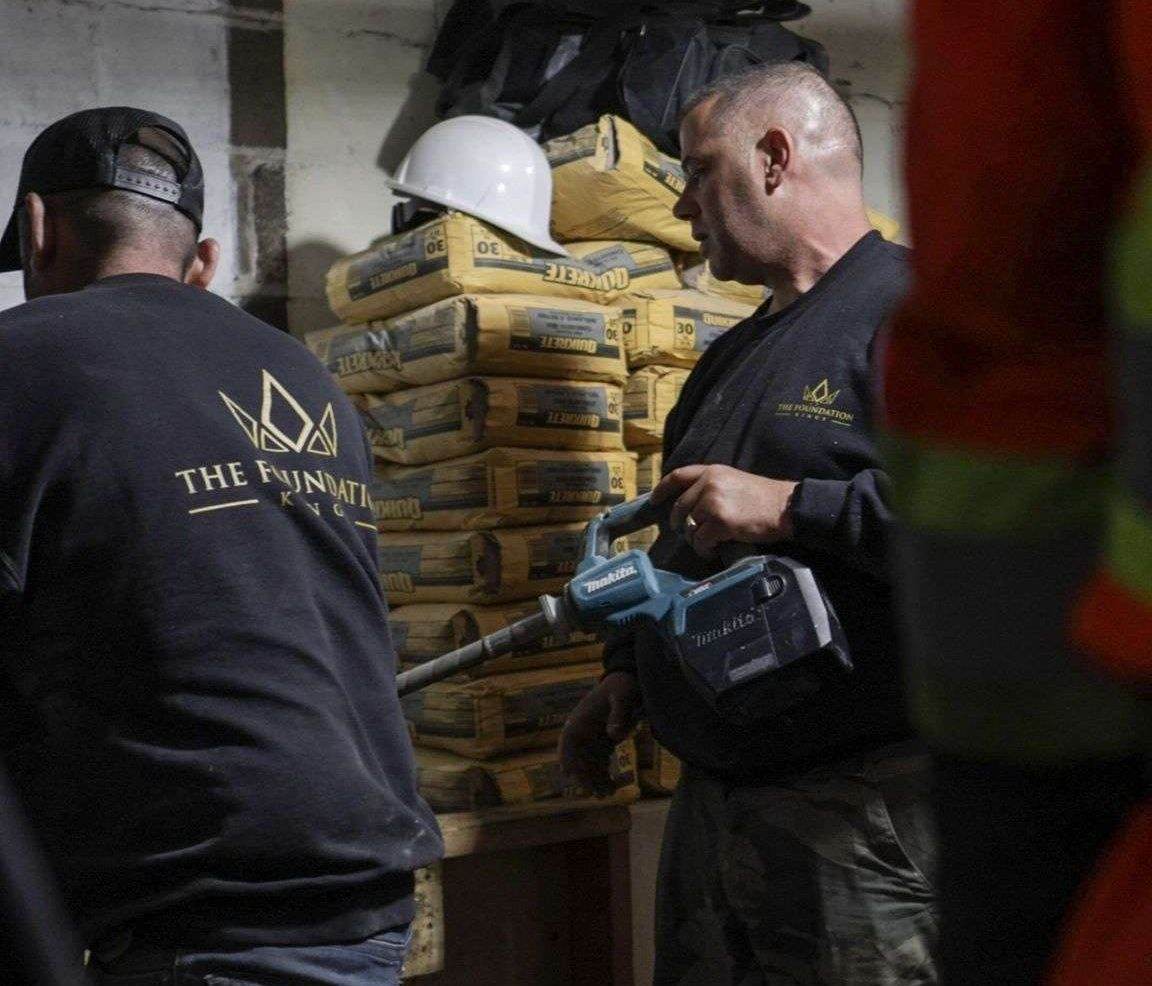
A contractor who will speak to your neighbour directly, walk them through the process and answer their concerns is worth a great deal. In more than one Foundation Kings project, that conversation is the reason the job went ahead at all.
Don’t skip drainage and waterproofing
With the perimeter open and the old slab gone, interior weeping tile, a sump pit and a backwater valve cost a fraction of what they would later. Skipping drainage to save money is the single most common regret homeowners report after underpinning.
Living at home during underpinning
Most Toronto families stay in the house. Here’s what that’s actually like:
- Noise during working hours, especially while concrete is broken out and pins are dug.
- Dust control at the basement door. A good crew seals it off.
- A conveyor or bin at the side or front of the house while soil is removed.
- Utilities stay on, with short planned interruptions when services are relocated.
- Daily progress you can see: numbered pins, poured sections, then a new floor.
Signs your foundation may need underpinning
- Clear height under about 6′6″, or under the height you need for a suite
- Stepped or widening cracks in foundation walls
- Doors and windows that start to bind, or floors that slope
- Water entering where the wall meets the floor
- Plans for a basement suite, walkout or major renovation
None of these is a diagnosis on its own. That’s what an on-site assessment is for.
How to choose an underpinning contractor in Toronto
Ask every contractor these seven questions, and get the answers in writing:
- Will you provide stamped engineering drawings, and can you show me the pin sequence?
- Who applies for the permit and who calls the inspections?
- What linear footage and dig depth is the price based on?
- Is drainage and waterproofing included, or a later change order?
- Are your crews WSIB-covered, and what liability insurance do you carry?
- How will you handle my neighbour and the party wall?
- Can I see recent Toronto projects and reviews?
Red flags
- A firm price over the phone, before anyone has measured
- “You don’t need a permit for this”
- No mention of drawings, sequencing or shoring
- Drainage left out of the scope “to save you money”
- No verifiable reviews or recent local projects
Why Toronto homeowners choose The Foundation Kings
This guide is published by The Foundation Kings, Toronto’s underpinning and foundation specialists. One accountable team handles the whole project: engineering, permits, excavation, waterproofing and finishing:
- Fully permitted, engineered and inspected work, built to the Ontario Building Code
- WSIB-insured crews
- Five-star Google reviews from Toronto homeowners
- Direct communication from assessment to handover, including with your neighbours
Sources & further reading
- City of Toronto: Building & construction
- City of Toronto: Apply for a building permit
- City of Toronto: Expanding housing options
- Ontario Building Code
- Field experience from The Foundation Kings’ underpinning projects in Moore Park, the Annex and East York