Toronto basement underpinning
Underpinning Toronto. Space, engineered.
The Foundation Kings lower Toronto basements with engineered sequencing, full permits and direct communication, turning a low, damp cellar into the most valuable square footage in the house.
- 5.0 90+ Google reviews
- WSIB insured crews
- 100% engineered & permitted
Start with what you need
Five reasons Toronto homeowners underpin
The right method depends on what you are actually trying to solve. Pick the closest match and start there.
I want more headroom
A basement under about 6′6″ feels unusable. Start with how much clear height you actually need after the slab and services.
Basement lowering →I need to stabilise a foundation
Cracking, settlement or a shallow footing is a structural question first and a headroom question second.
Underpinning explained →I want a legal secondary suite
Suite requirements drive ceiling height, egress, separation and plumbing, which in turn drive the dig depth.
Permits & approvals →Underpinning or benching?
Two different structures with different costs, timelines and floor-area consequences.
Compare the methods →What will it cost?
Underpinning is priced along the wall, not across the floor. Six variables explain almost every quote.
Cost guide →The process
Six stages, in the order they actually happen
Underpinning is a sequenced structural operation. Understanding the order is the fastest way to tell a serious proposal from a thin one.
Full process guide →- 01
Assessment & measurement
A site visit records existing clear height, wall condition, footing depth where visible, drainage, access routes and anything already showing movement.
- 02
Engineering & drawings
A structural engineer designs the sequence, pin widths, depths and any temporary support. Drawings are what the City reviews, and what protects you later.
- 03
Permits & approvals
A building permit is applied for through the City of Toronto. Plumbing, secondary-suite or walkout work adds its own review.
- 04
Sequential excavation & pinning
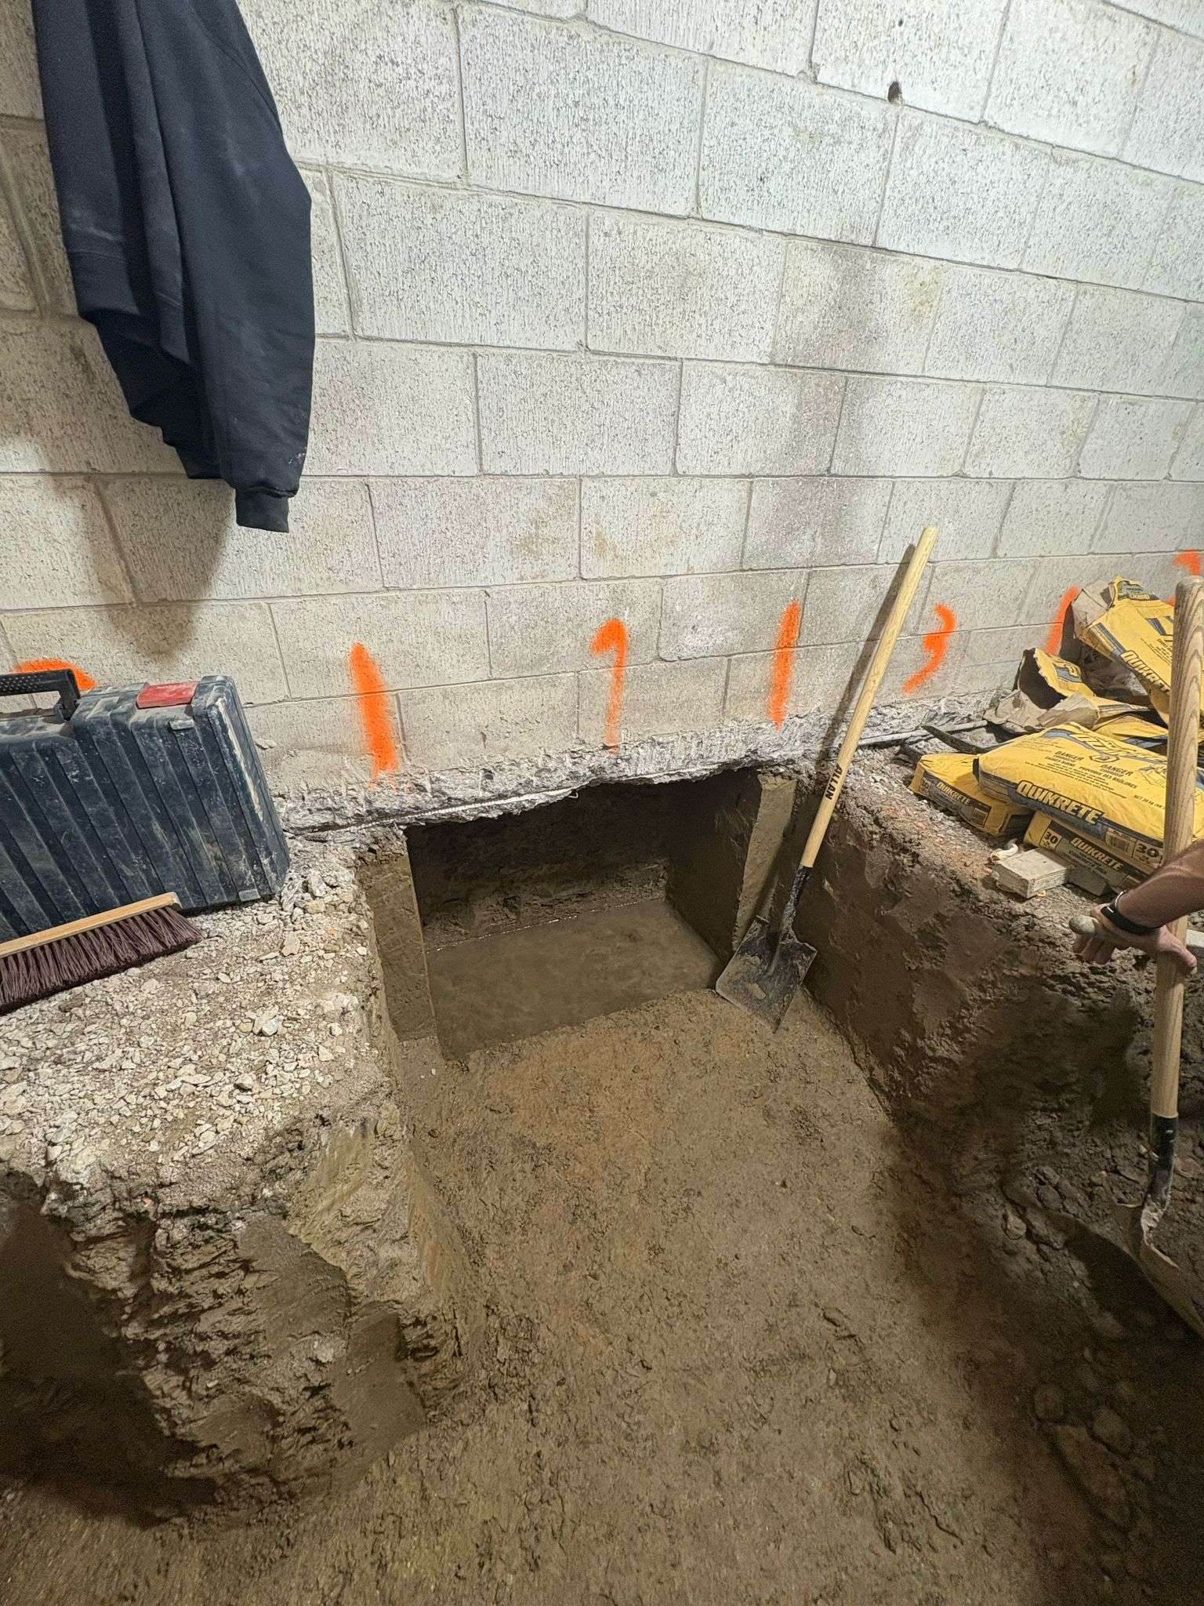
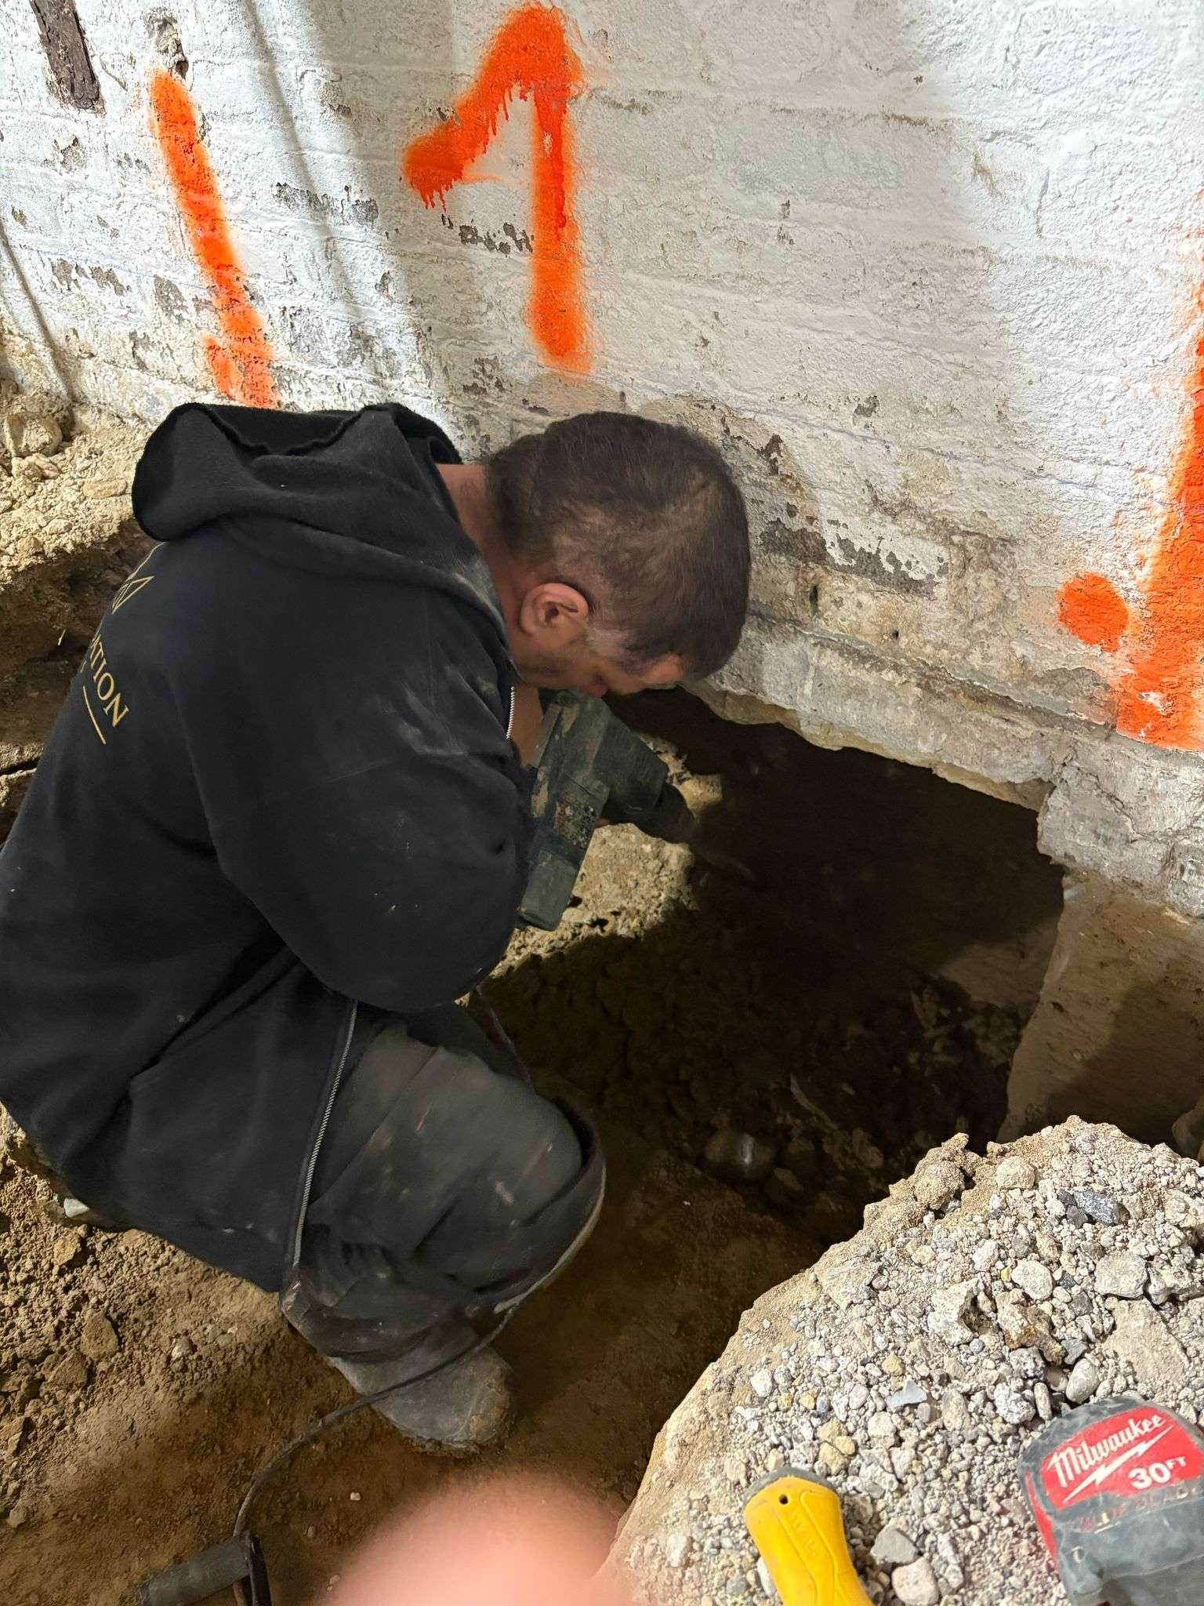
The foundation is lowered in short, alternating sections. Each pin is excavated, formed, poured and cured before its neighbours are opened. Never a continuous dig.
- 05
Drainage, waterproofing & slab
With the perimeter lowered, interior drainage, sump, plumbing rough-in and the new slab go in. It is the cheapest moment to get water management right.
- 06
Inspection & handover
City inspections are called at each required stage. You finish with drawings, permit records and inspection sign-offs in hand.
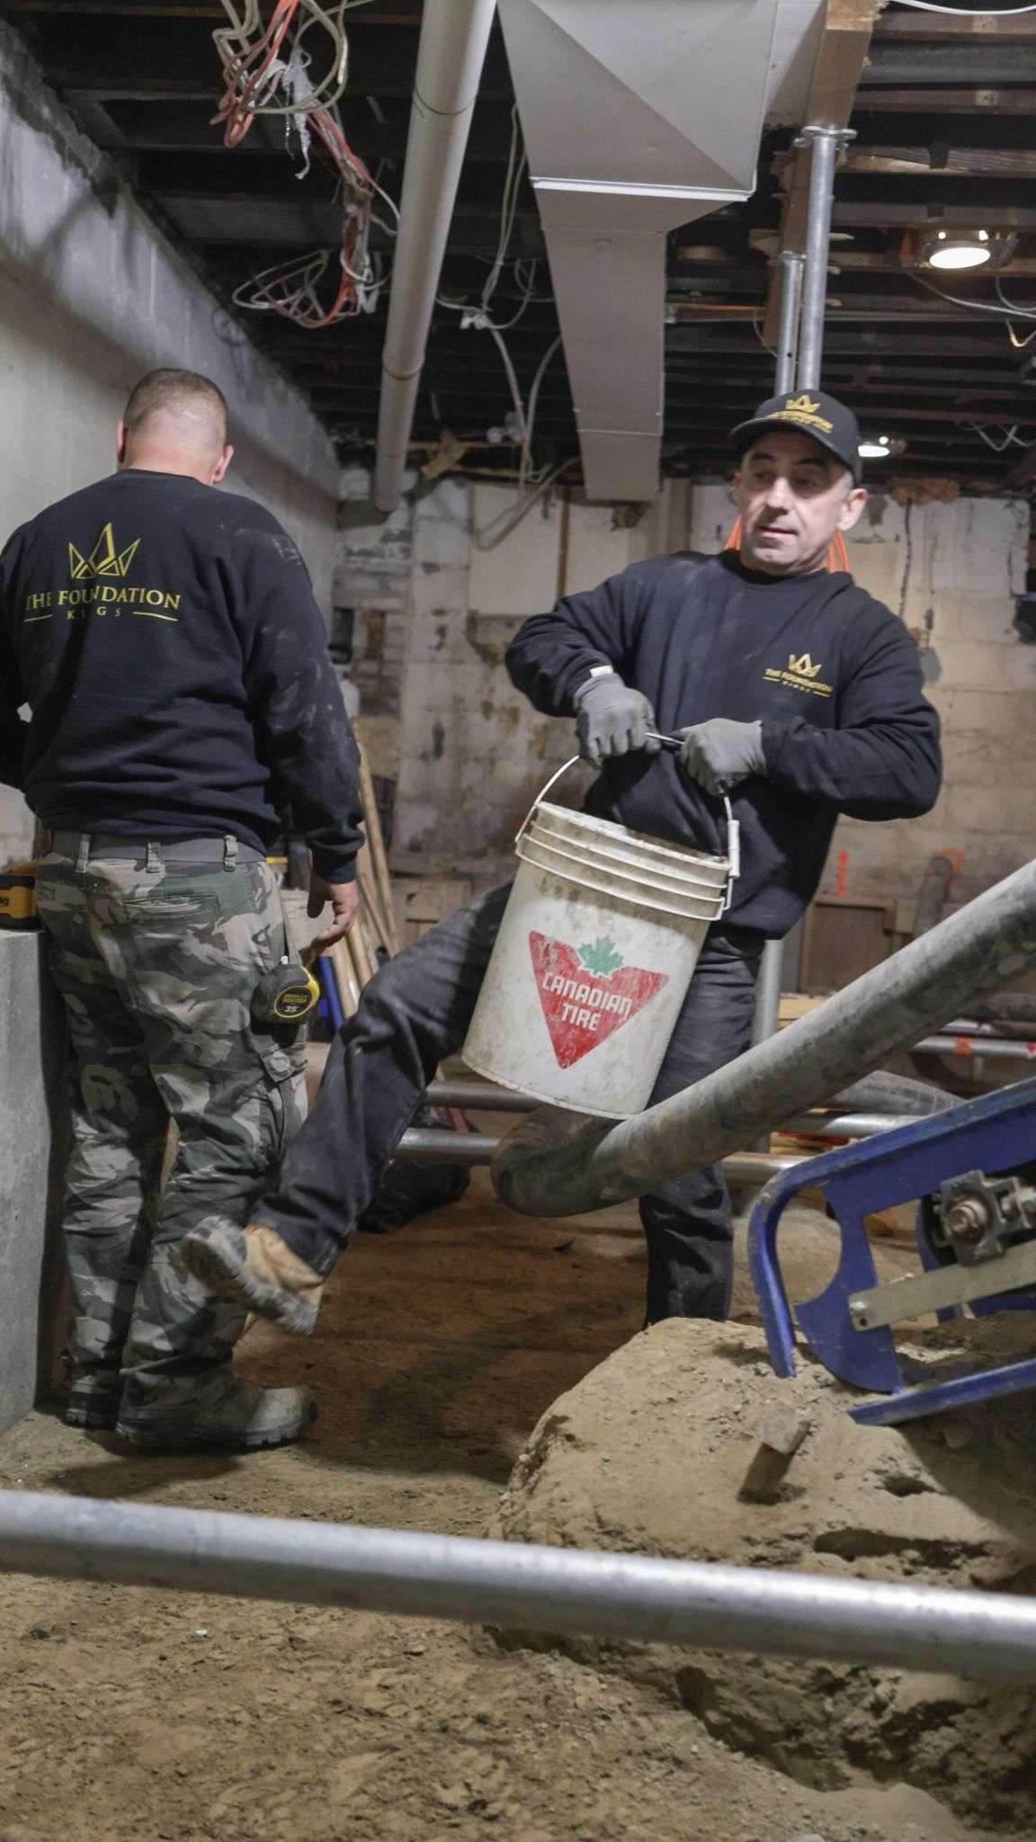
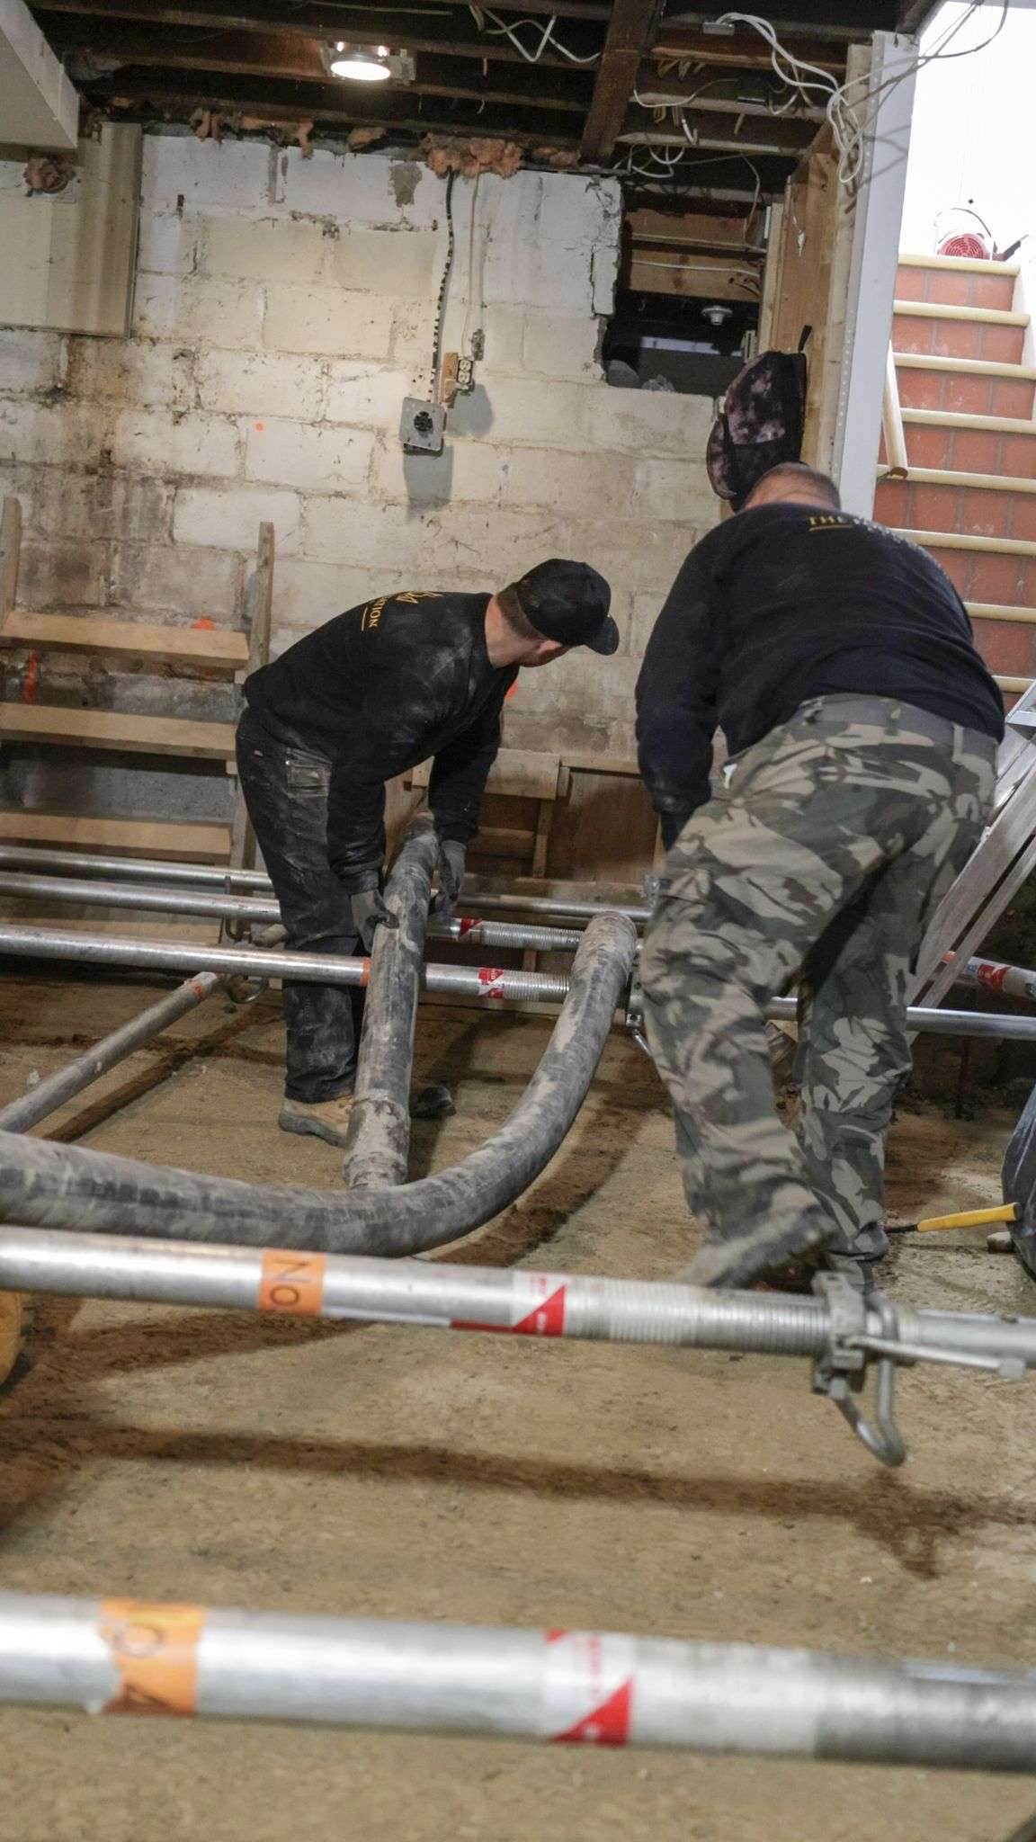
On site with The Foundation Kings
Real crews. Real Toronto basements.
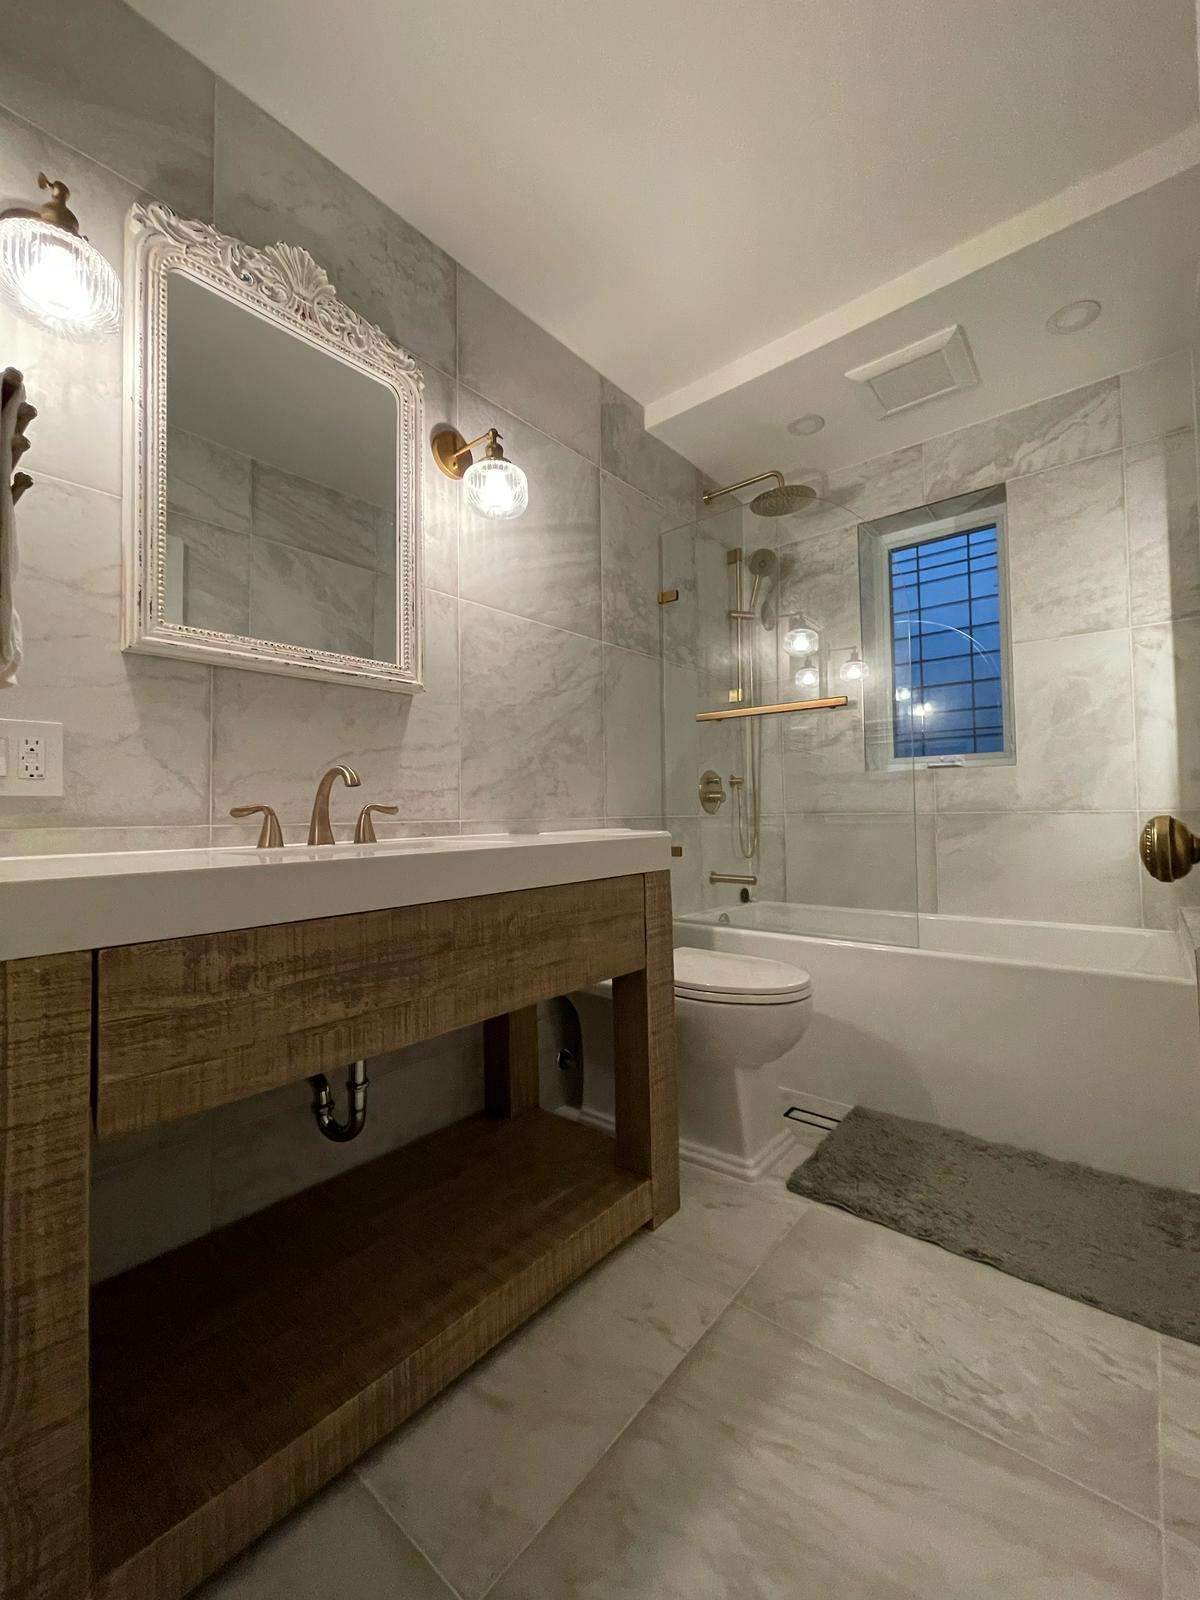
Every photo on this site is from a Foundation Kings job in Moore Park, the Annex or East York. Numbered pins, hand-dug sections, engineered shoring and a finish worth the wait.
Method comparison
Underpinning vs. benching
Two different structures that both produce a taller basement, with different costs, footprints and timelines.
Cost drivers
What actually moves the number
Two houses on the same street can differ by tens of thousands. These six variables explain why.
Foundation perimeter
Priced along the wall, not across the floor. A long, narrow basement costs more than a square one of the same area.
Dig depth
More depth means more excavation, more concrete per pin and more shoring. 7′ to 8′6″ is not linear.
Site access
Everything excavated leaves by hand or conveyor. A narrow semi with no side access carries real labour cost.
Ground & water
Clay, fill, a high water table or buried obstructions all change method and sequencing.
Party walls
Shared footings need extra engineering, and sometimes a written agreement before work starts.
What goes back in
Drainage, sump, plumbing, slab, walkout and finishing are separate scopes stacked on the structure.
Coming soon
The underpinning cost calculator
Enter your basement dimensions for a transparent planning range. Until it launches, a Foundation Kings estimator can give you a real number after a short call.
“Because we live in a semi-detached 120-year-old home in downtown Toronto, our neighbour was understandably nervous. Jamie took the time to speak with her directly… Four weeks later (almost to the day that Jamie estimated!), the project was complete.”
“There are two things Jamie and his crew do better than anyone else in Toronto: underpinning and foundations for existing structures. When the pins were done I couldn’t believe how perfectly flush and level they are.”
“Highly professional, on time, and on budget. Best in the business. No need to call anyone else for underpinning.”
Excerpts from Google reviews of The Foundation Kings. Read more at TheFoundationKings.com ↗
Resources
The Toronto underpinning library
Practical, plain-language guides on cost, permits, sequencing and what to check before you sign anything.
Who runs this site
Built and maintained by The Foundation Kings
UnderpinningToronto.org is owned and published by The Foundation Kings for Toronto homeowners planning underpinning, basement lowering, walkouts and waterproofing. Every enquiry reaches our team directly. No lead brokers, no call centres.
- Turnkey delivery: engineering, permits, excavation, waterproofing and finishing.
- Work across Toronto, East York, Etobicoke, North York, Midtown and the Beaches.
- WSIB insured, fully permitted and inspected, built to the Ontario Building Code.
Homeowner questions
Underpinning in Toronto, answered
How much does underpinning cost in Toronto?
How long does basement underpinning take in Toronto?
Do I need a permit to lower my basement in Toronto?
Is underpinning safe for a semi-detached house?
Underpinning or benching: which is better?
Should I waterproof while underpinning?
Plan the next step
Talk to the team that does the work
Every enquiry on this site goes directly to The Foundation Kings. Book a free on-site assessment and get measurements, method and scope reviewed in person.