What the City of Toronto reviews
A building permit application for underpinning is built around a set of stamped structural drawings showing the existing foundation, the new footing depth, pin sizes, the sequence and any temporary support. Architectural drawings are added when the layout, a bathroom, a walkout or a secondary suite is part of the scope.
Scopes that add their own review
- Plumbing. New drains, a bathroom rough-in or a backwater valve.
- Secondary suites. Ceiling height, egress, fire separation and sound requirements.
- Walkouts. Exterior excavation, retaining walls, and sometimes zoning or ravine considerations.
Inspections during the work
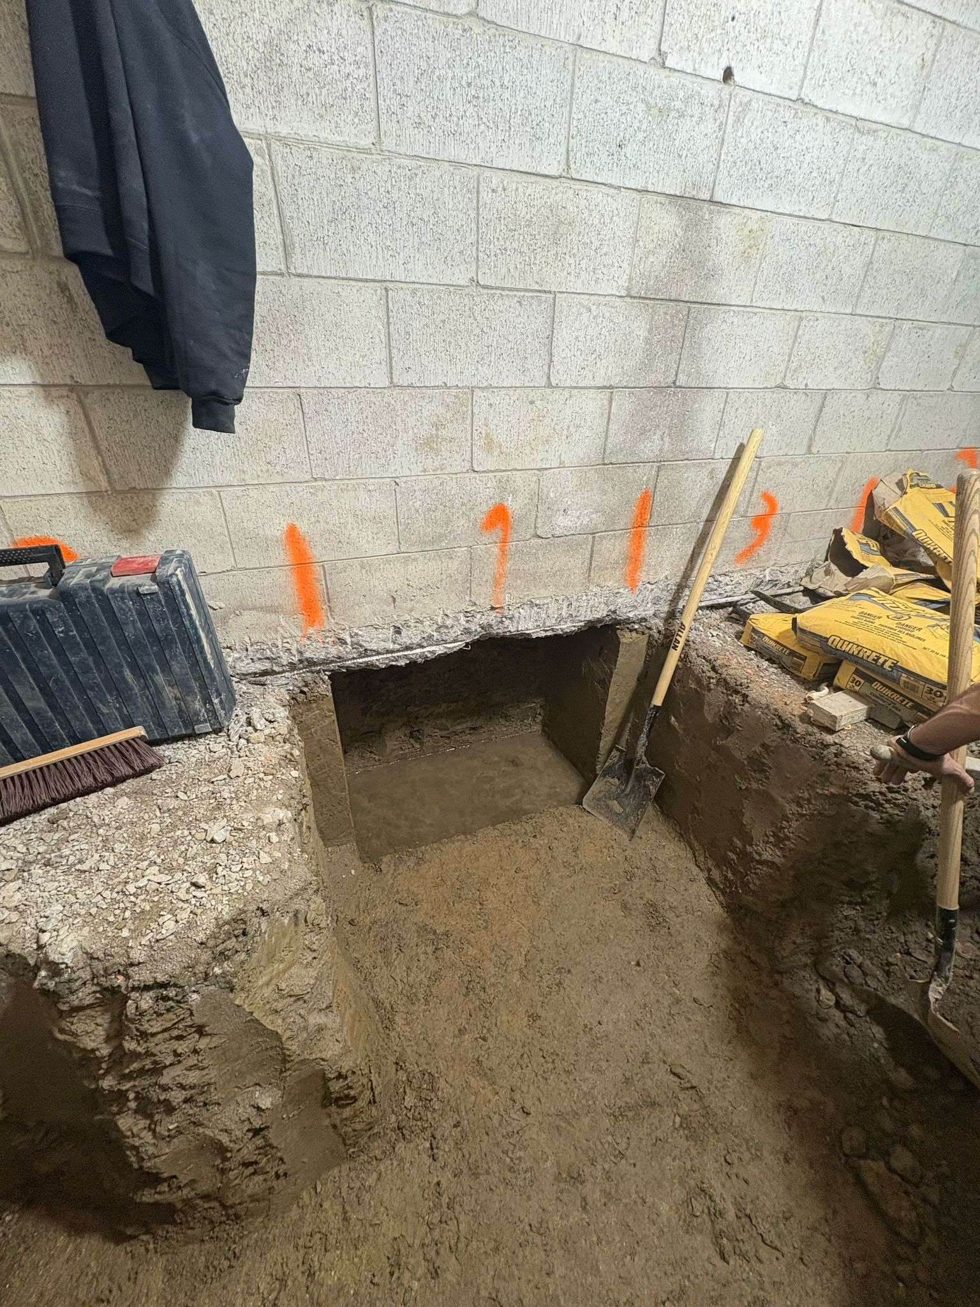
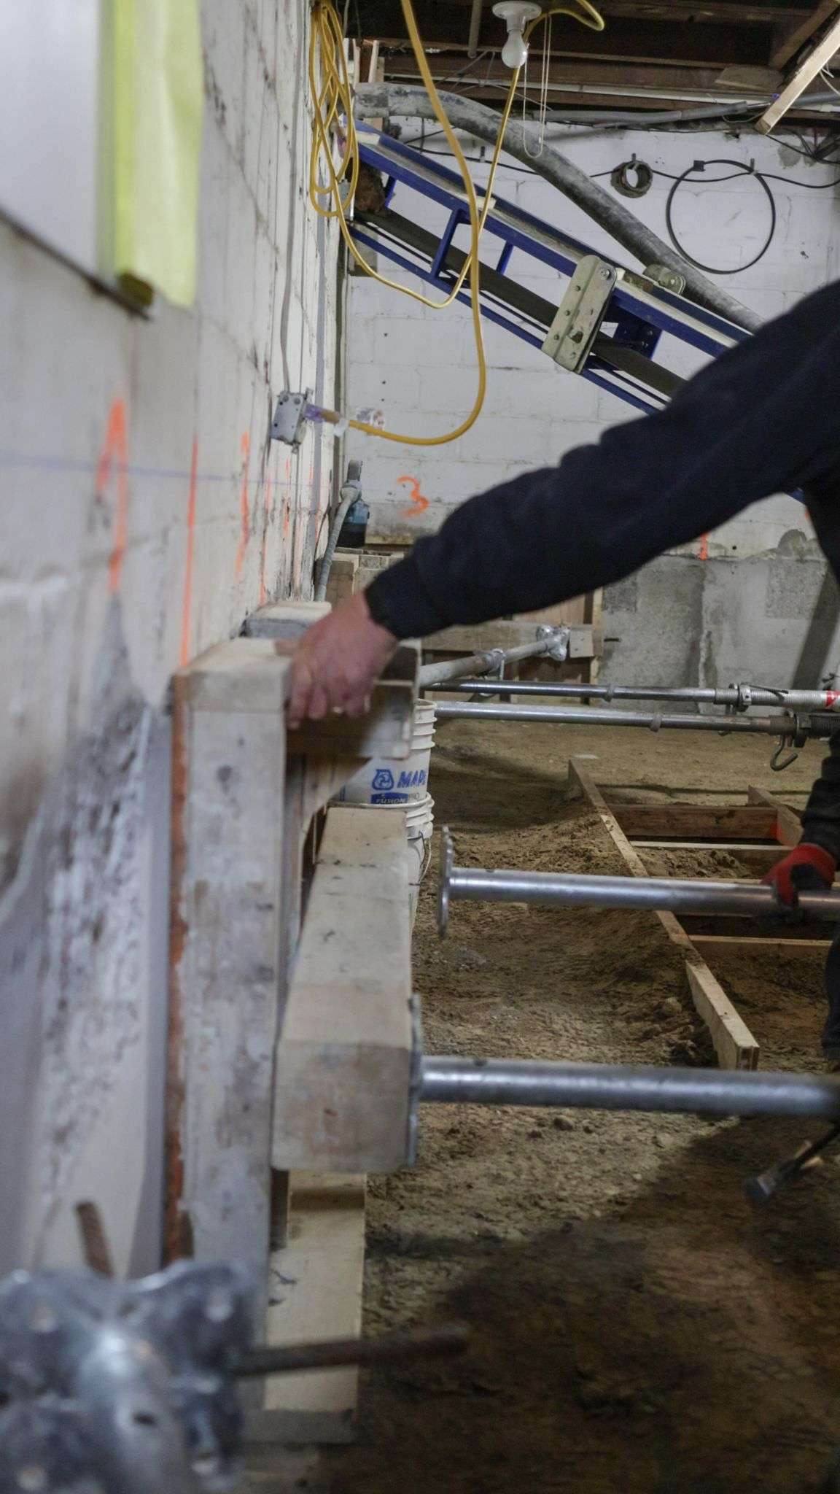
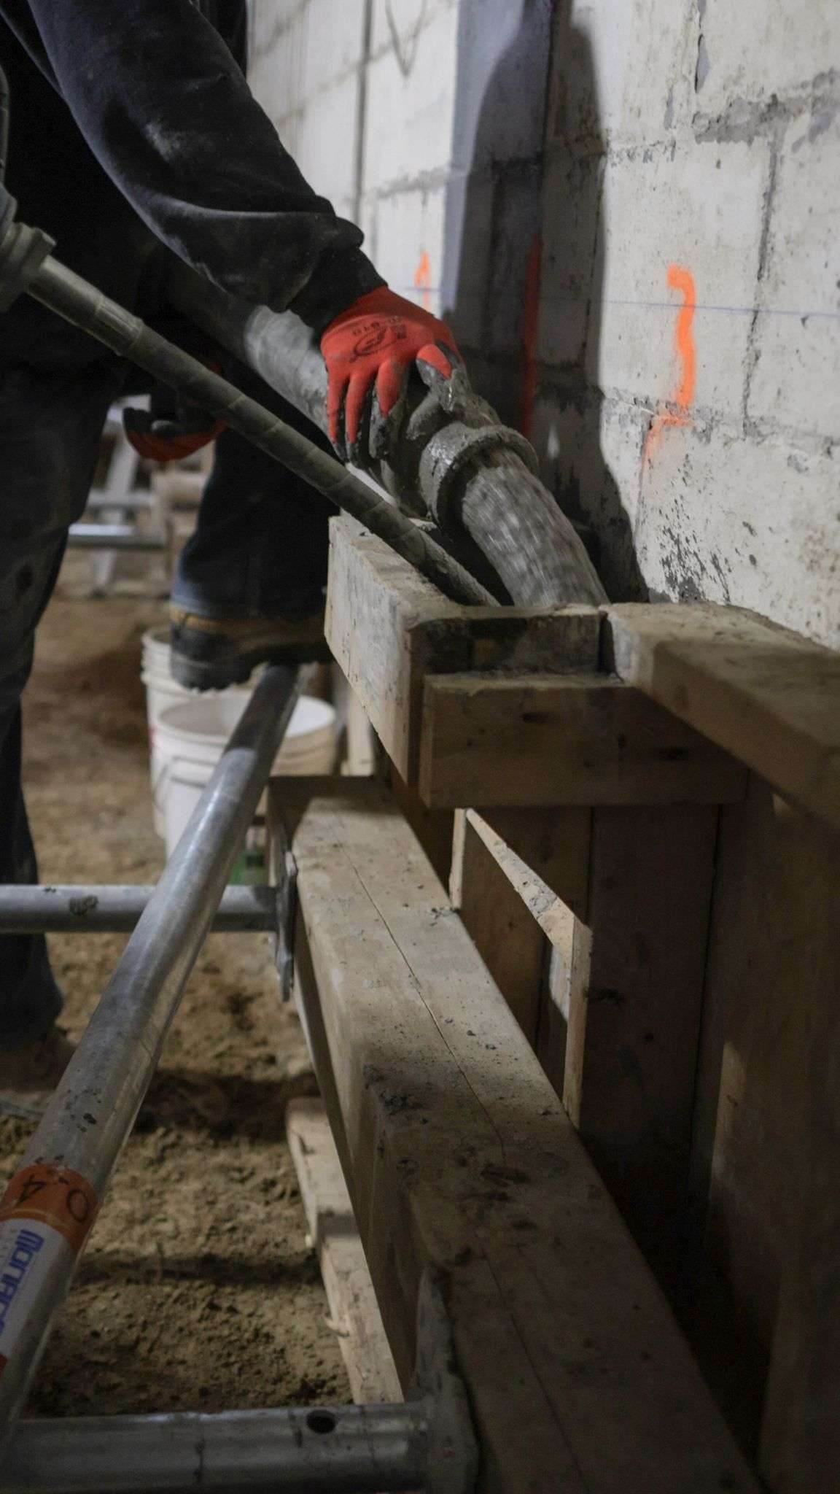
Inspections are called at the stages the permit lists, typically before concrete is placed in the footings and pins, and at drainage and final stages. A contractor who manages inspections as part of the schedule keeps the project moving.
The paperwork you should finish with
- The issued building permit and approved drawings.
- Inspection records showing each stage passed.
- Engineer's field reviews, where required.
- Warranty and scope documentation from your contractor.
Primary sources
Requirements change. Always confirm against the City of Toronto directly:
- City of Toronto: Building & construction
- City of Toronto: Apply for a building permit
- City of Toronto: Expanding housing options
The Foundation Kings coordinate engineering, drawings and permit submission as part of every turnkey project.