How the pricing is structured
Almost every credible underpinning proposal is built the same way: a rate per linear foot of foundation for the structural work, a separate line for engineering and permit coordination, then discrete scopes for drainage, waterproofing, plumbing relocation, the new slab and any finishing. A single lump sum with no breakdown makes it impossible to compare two contractors, or to tell what has been left out.
The six variables that move the number
1. Foundation perimeter
Underpinning is priced along the wall, not across the floor. A long, narrow basement costs more than a square one of the same area.
2. How far you are going down
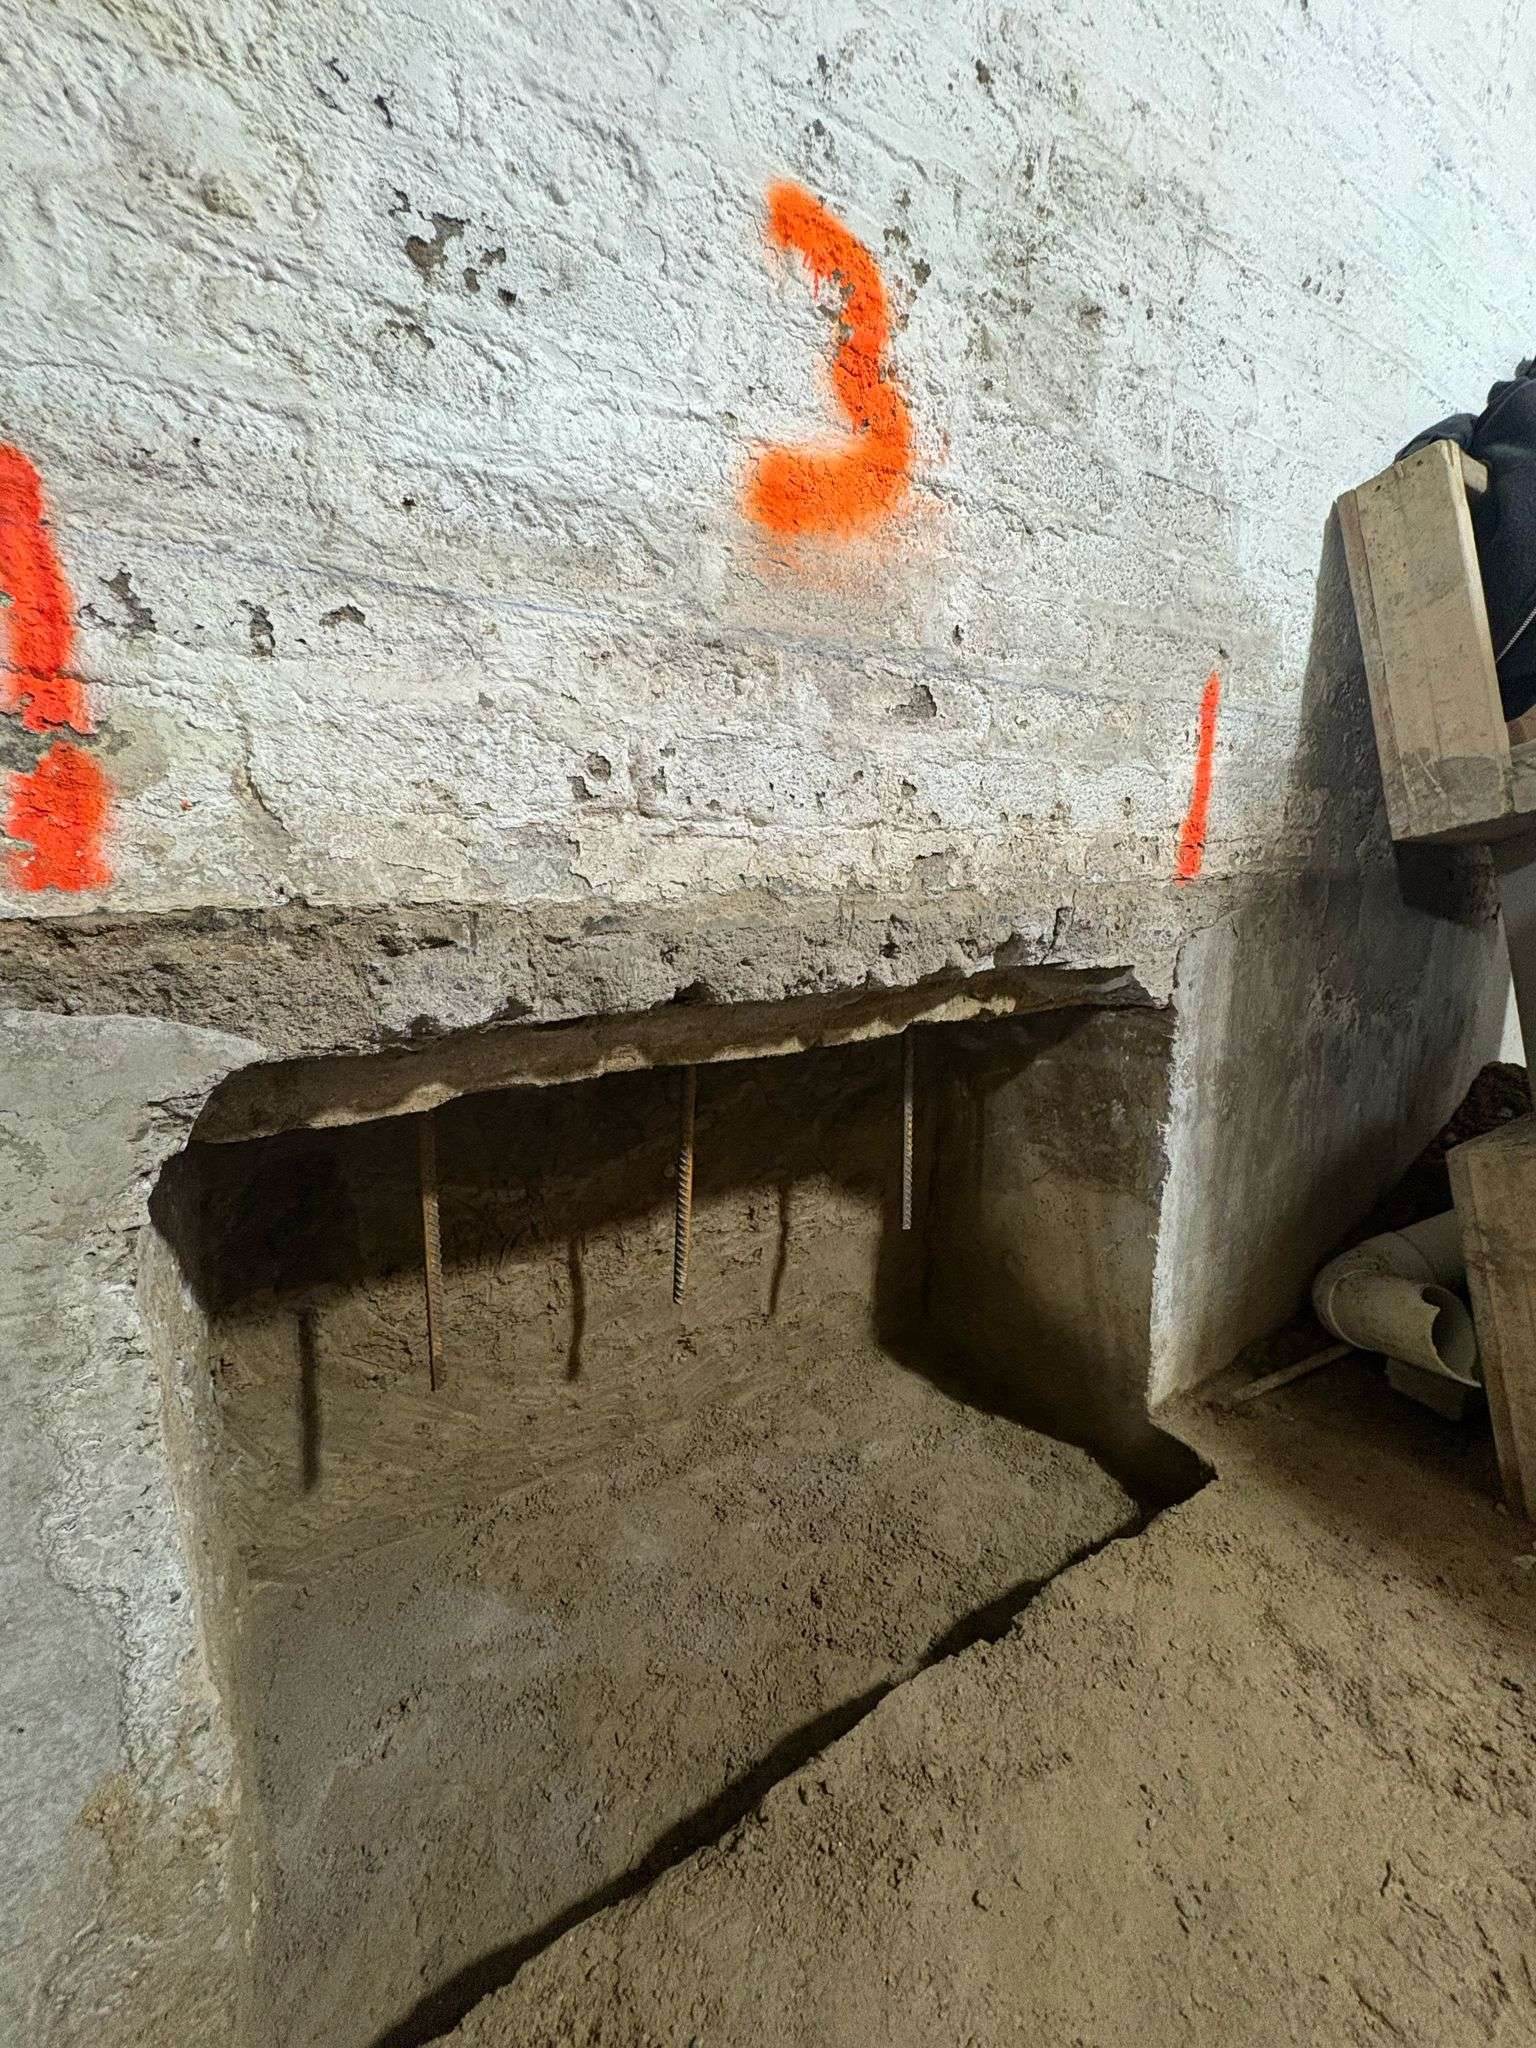
Extra depth means more excavation, more concrete per pin and more shoring attention. The jump from 7′ to 8′6″ is not linear.
3. Site access
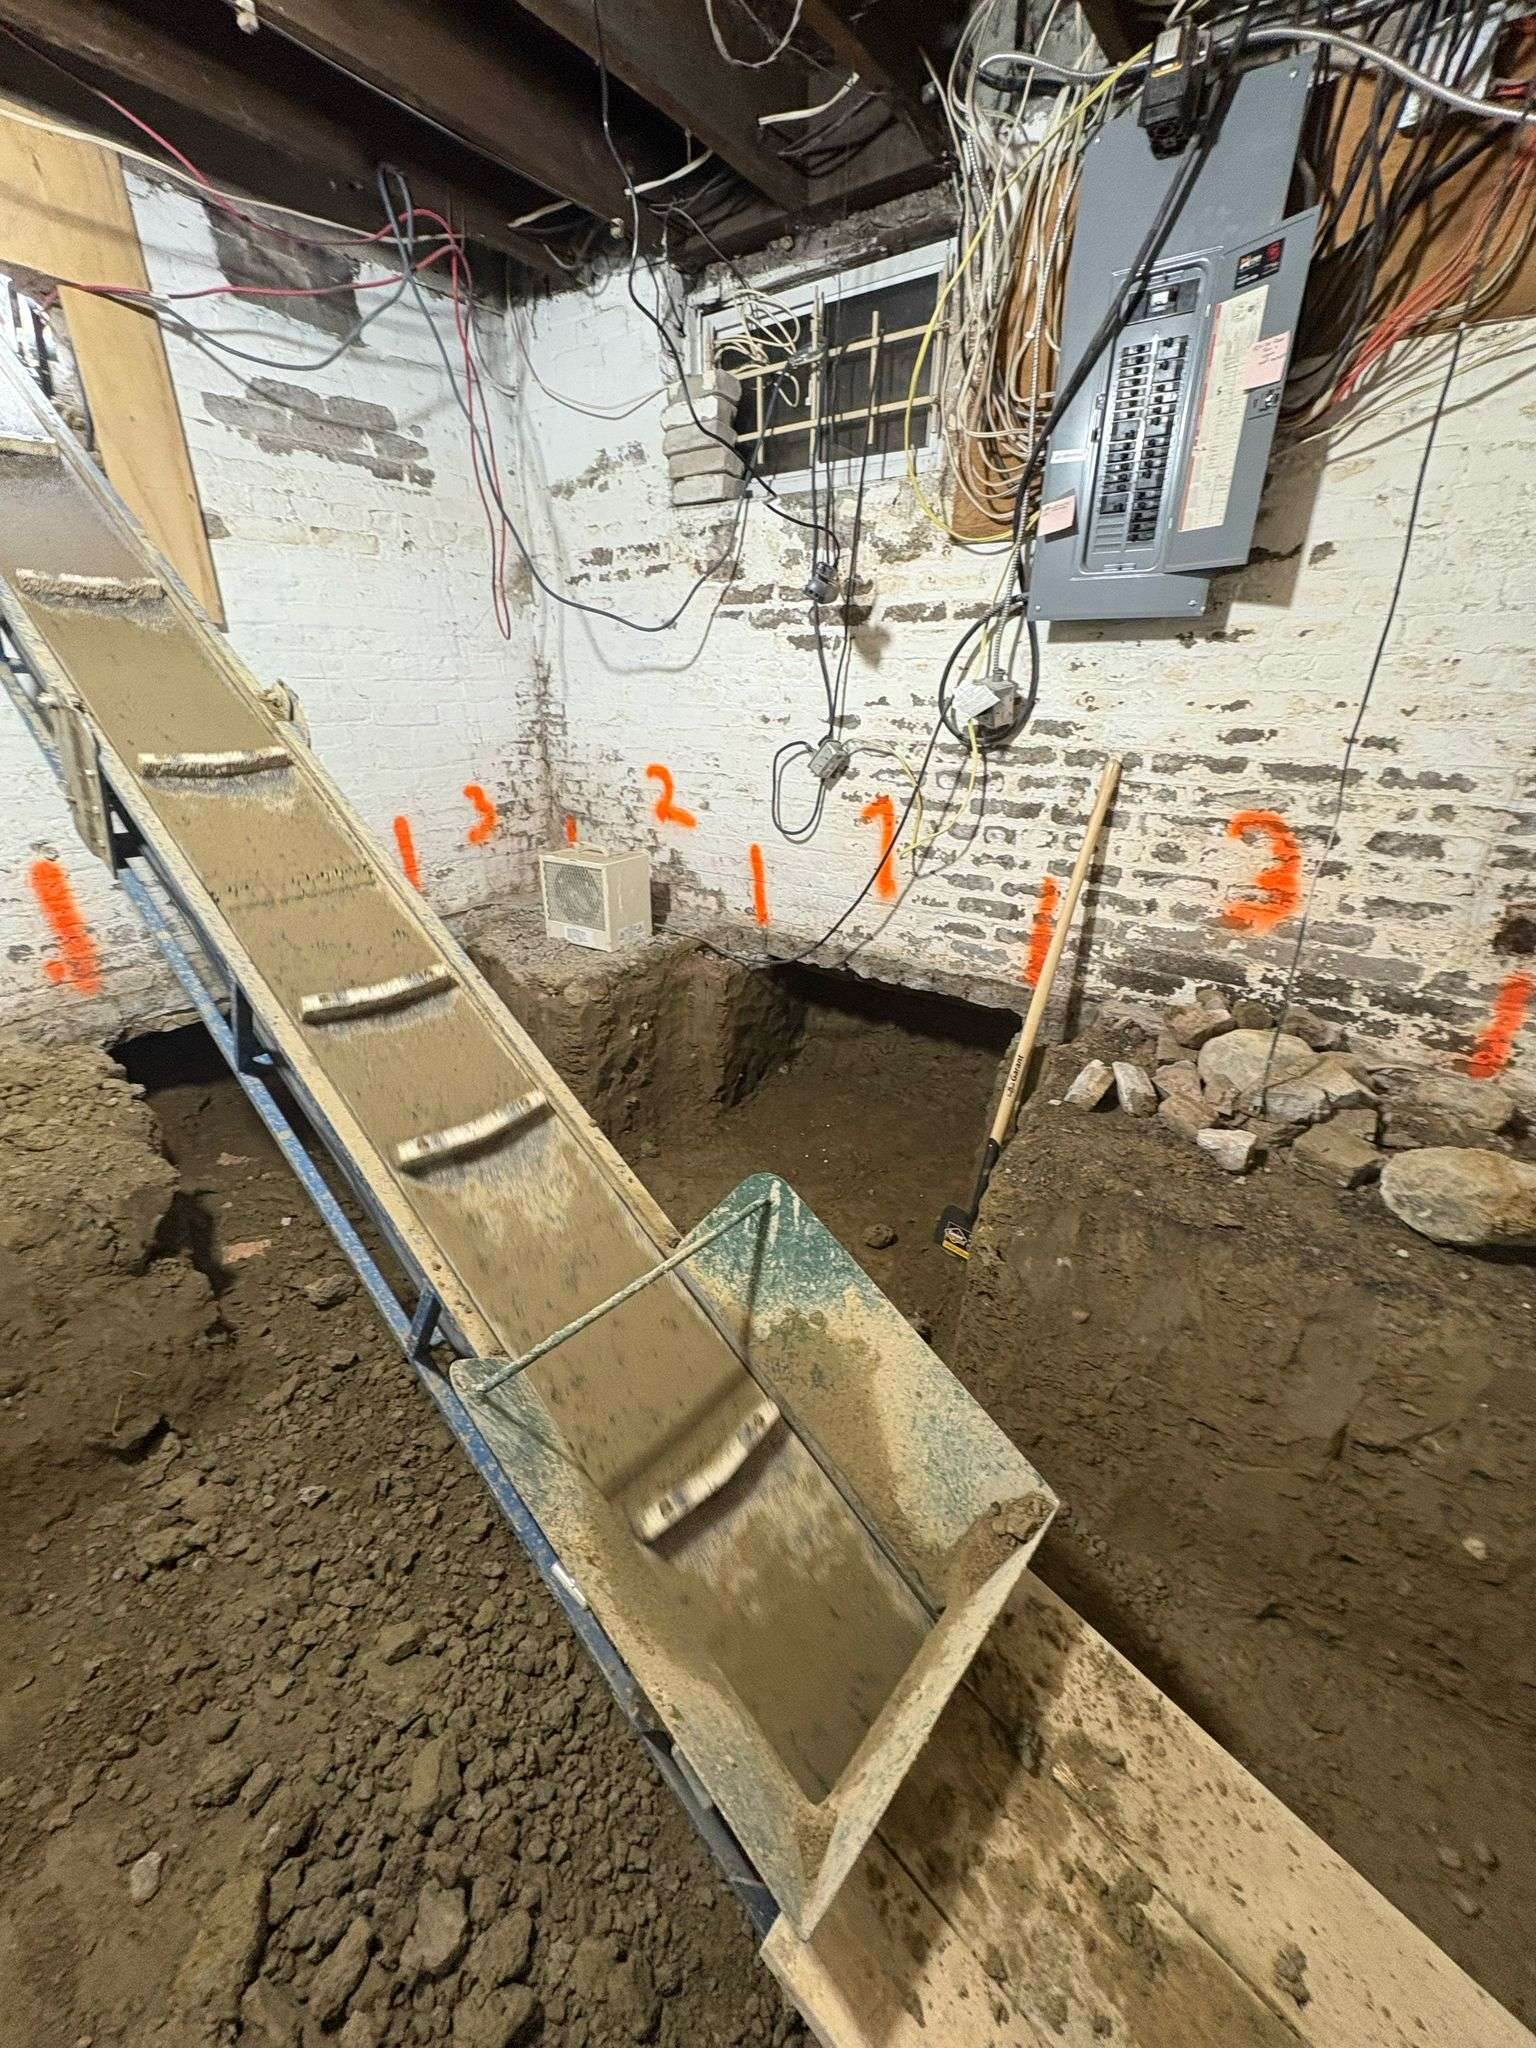
Everything excavated leaves the basement by hand or conveyor. A narrow semi with no side access carries real labour cost that a detached corner lot does not.
4. Ground and water conditions
Clay, fill, a high water table or buried obstructions all change the method and the sequencing.
5. Party walls and neighbours
Shared footings need extra engineering, and sometimes a written agreement before work starts.
6. What goes back in
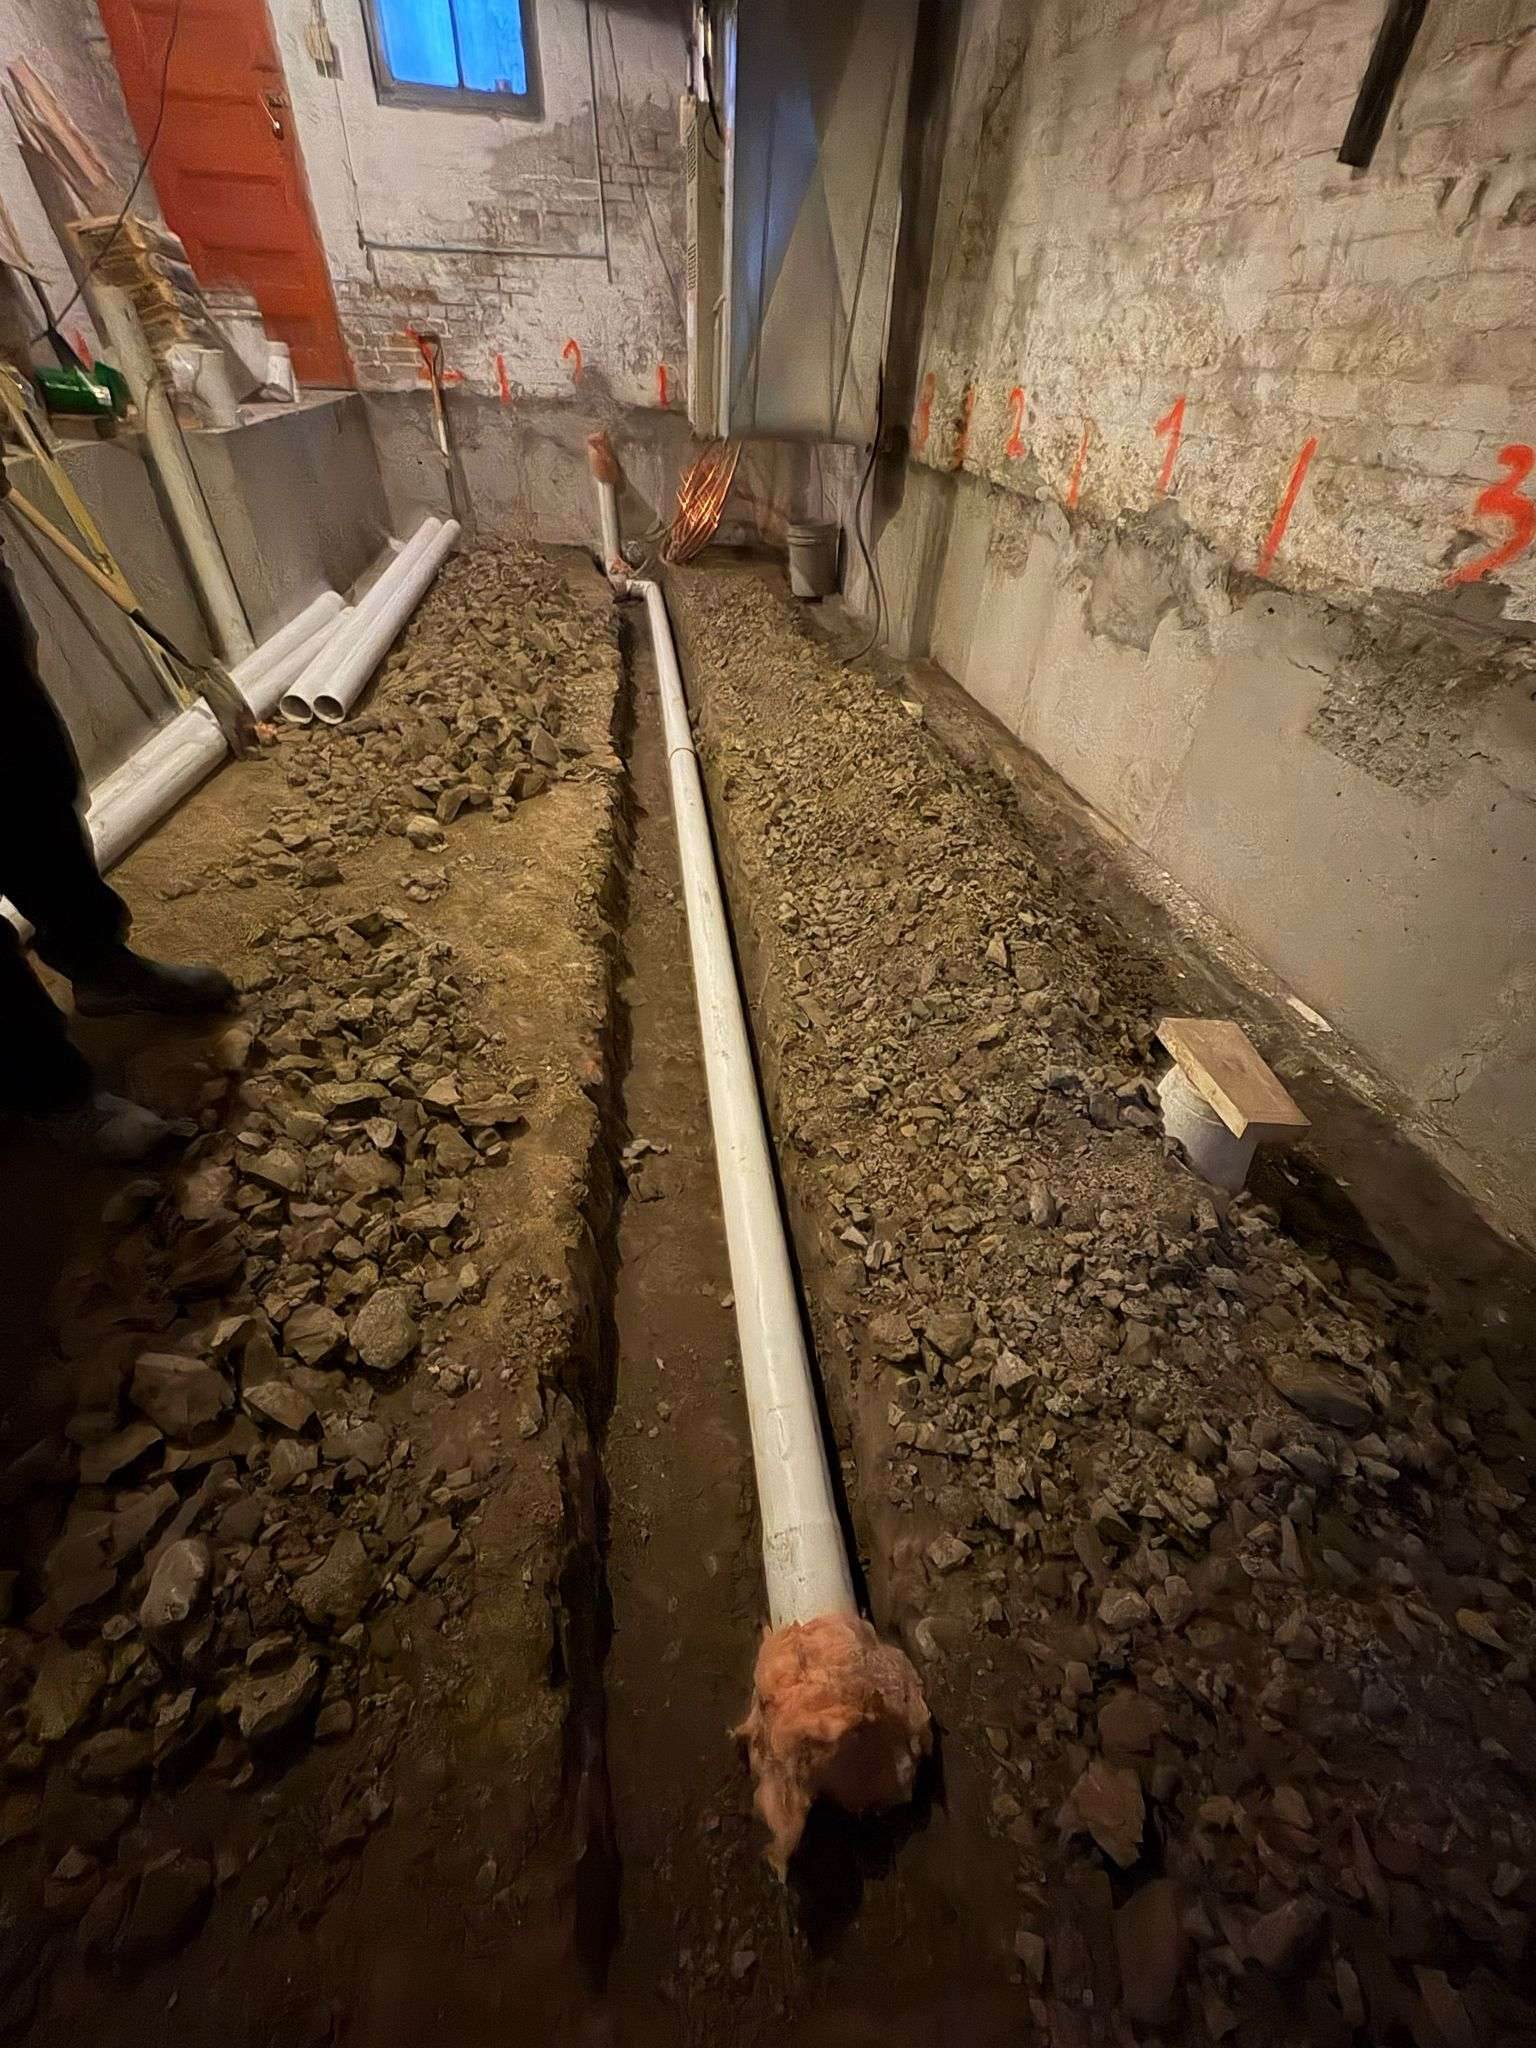
Drainage, sump, plumbing relocation, the new slab, a walkout and any finishing are separate scopes stacked on the structural work.
What is usually excluded
- City permit fees and plumbing or development charges.
- Unknown conditions discovered once excavation starts.
- Neighbour agreements, surveys and legal costs on a shared wall.
- Reinstating landscaping, walkways or driveways.
- HST.
Questions worth asking about any quote
- What linear footage and what dig depth is this priced on?
- Is engineering included, or is it my responsibility to arrange?
- Who applies for the permit and who calls the inspections?
- Is drainage and waterproofing in this number, or a later change order?
- What happens to the price if the soil or a buried obstruction changes the method?
The fastest way to a real number is a short call and a site visit. The Foundation Kings measure first, then price each scope line by line.