Start with the height you actually need
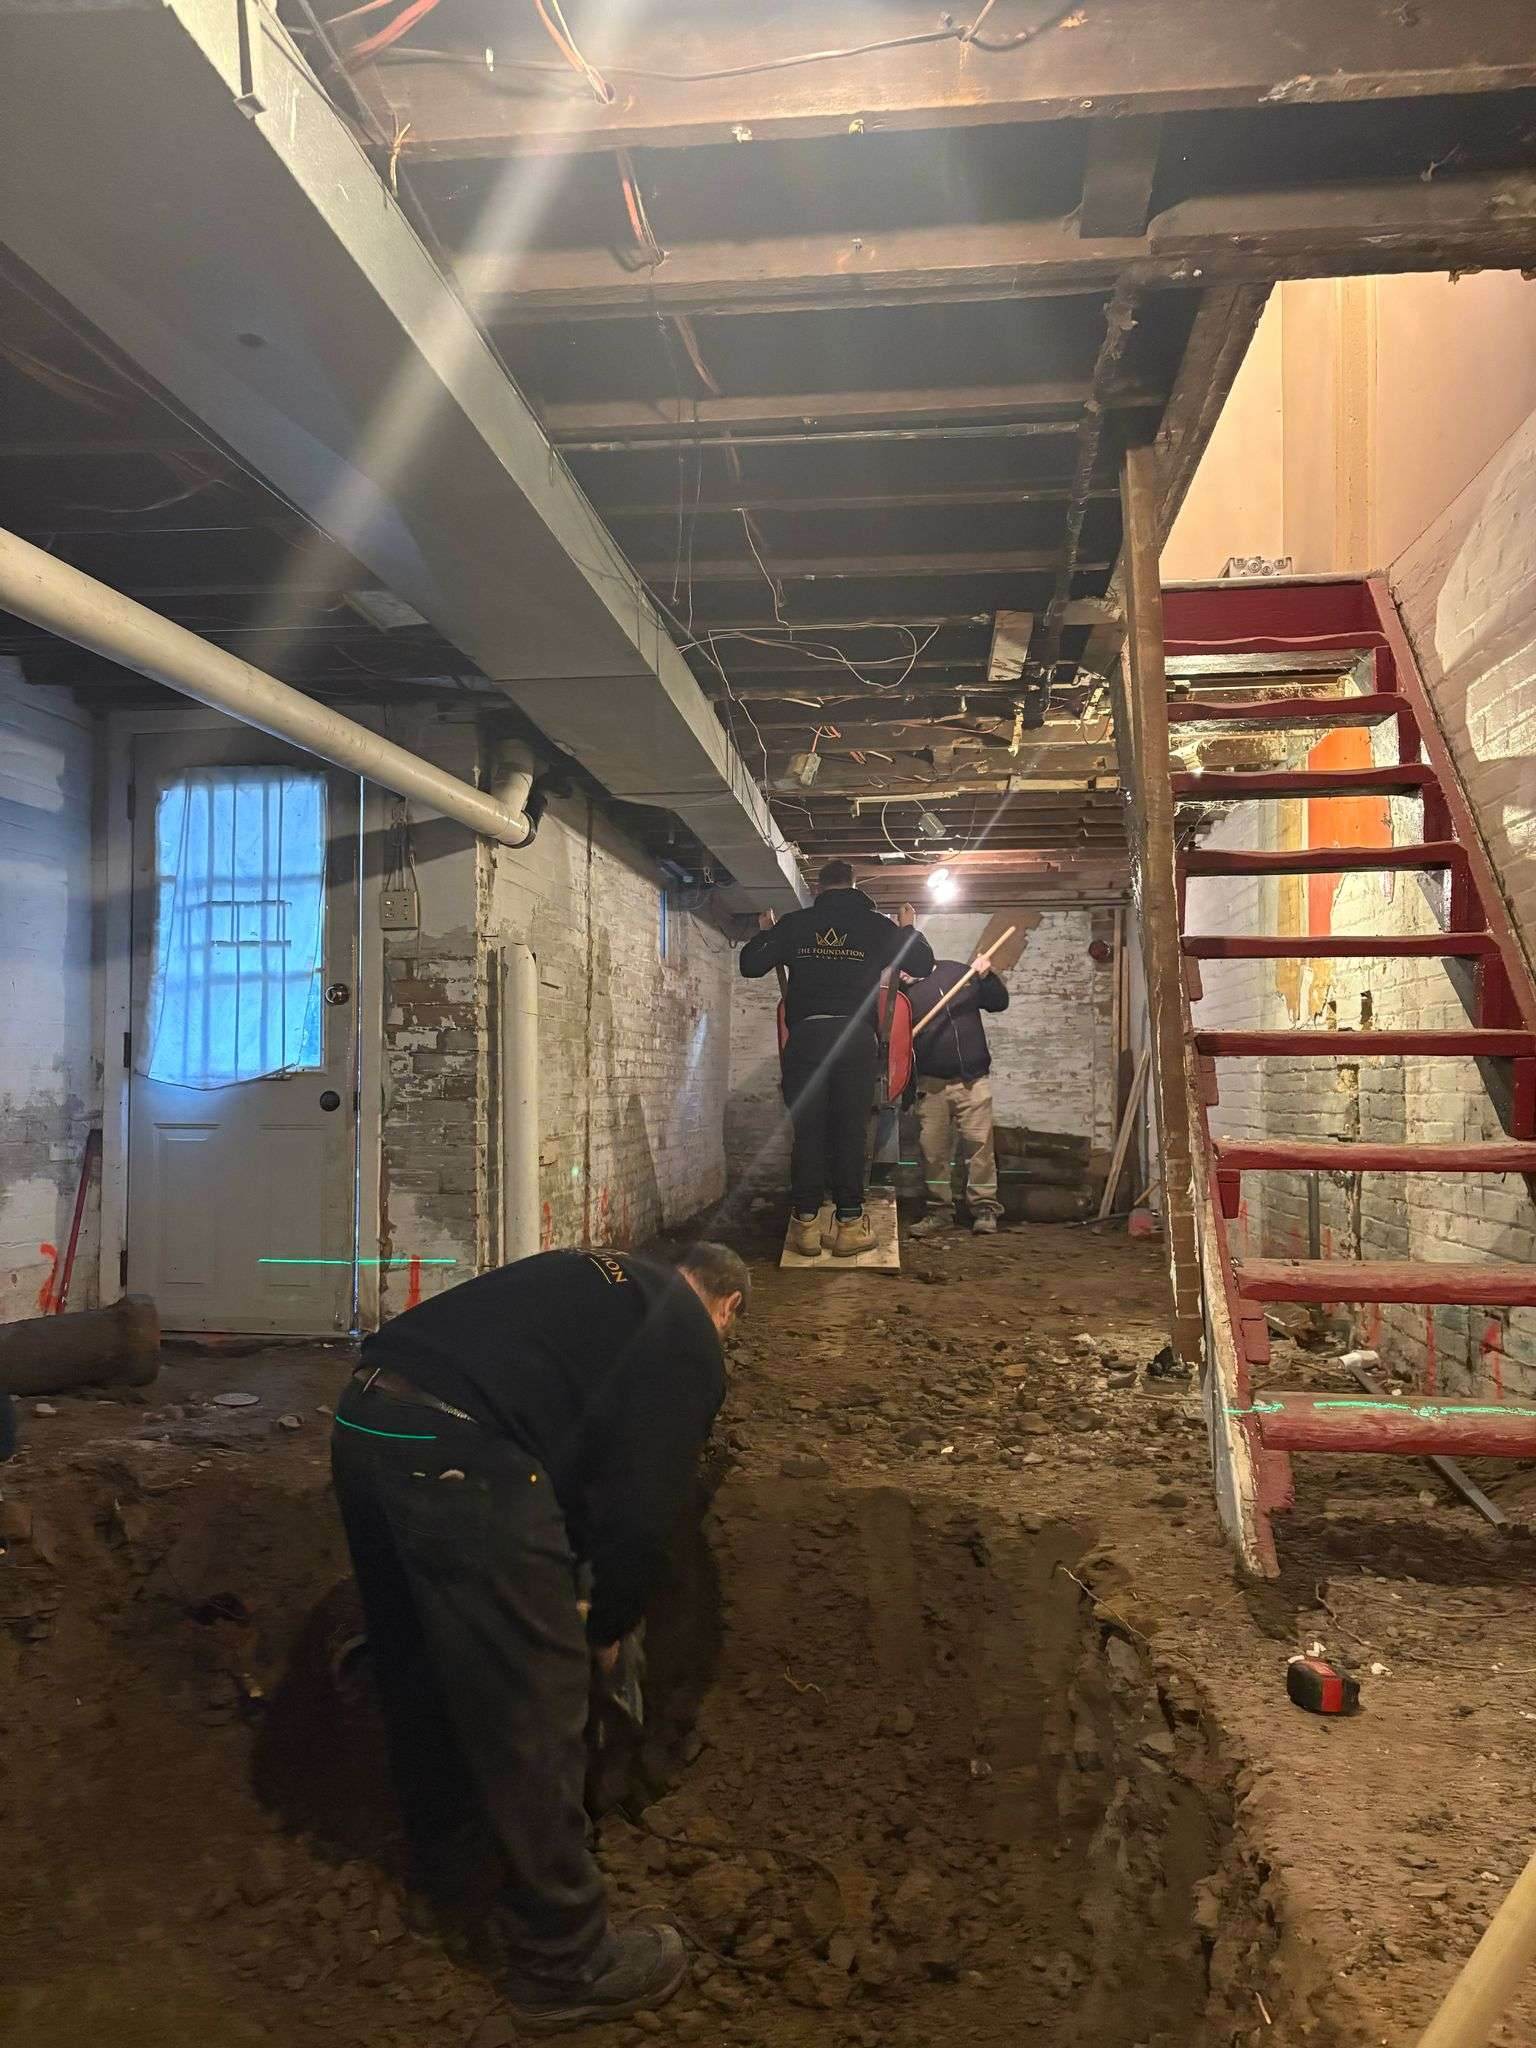
Clear height is measured from the finished floor to the underside of the lowest obstruction, usually a beam or ductwork rather than the joists. A basement that measures 6′8″ to the joists can feel like 6′0″ once a bulkhead is boxed in. The first job of an assessment is to measure the real number and work backward from the height you want after the new slab, insulation and finishes.
Two ways to lower a basement
Underpinning
The footing is extended downward in sequenced sections. You keep the full floor area and can go deeper. It is the method behind most Toronto legal-suite conversions. How underpinning works.
Benching
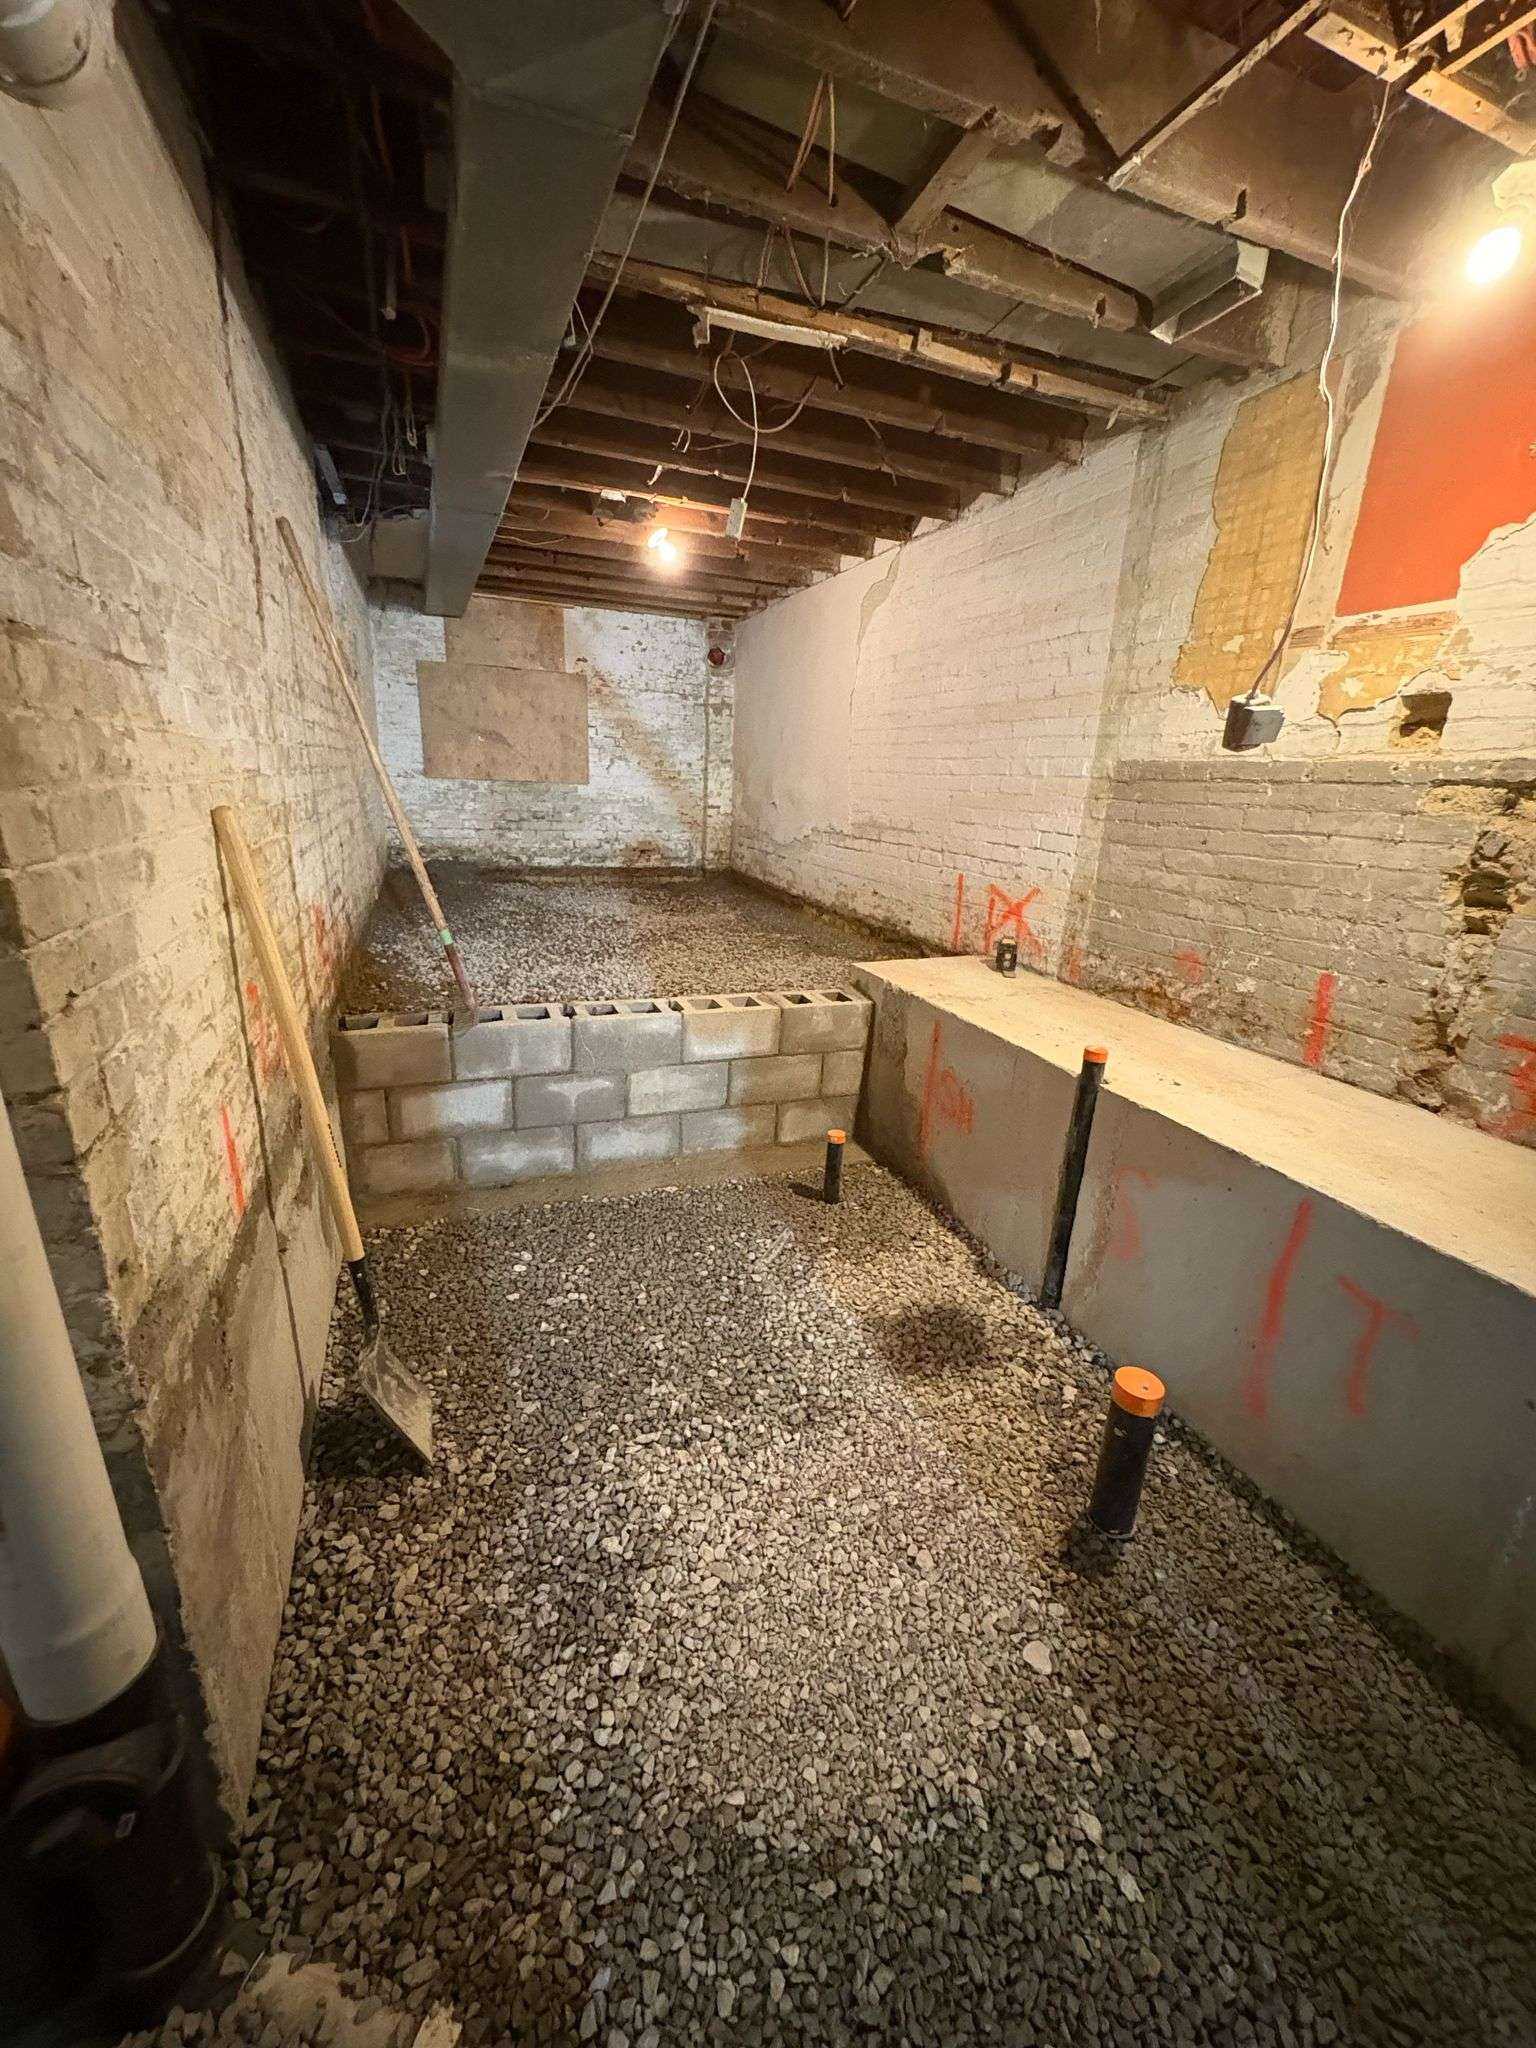
The original footing stays put; a concrete bench is poured inside the wall and only the floor within it is lowered. It is usually less expensive but gives up a perimeter strip of floor. Compare the methods.
What else comes down with the floor
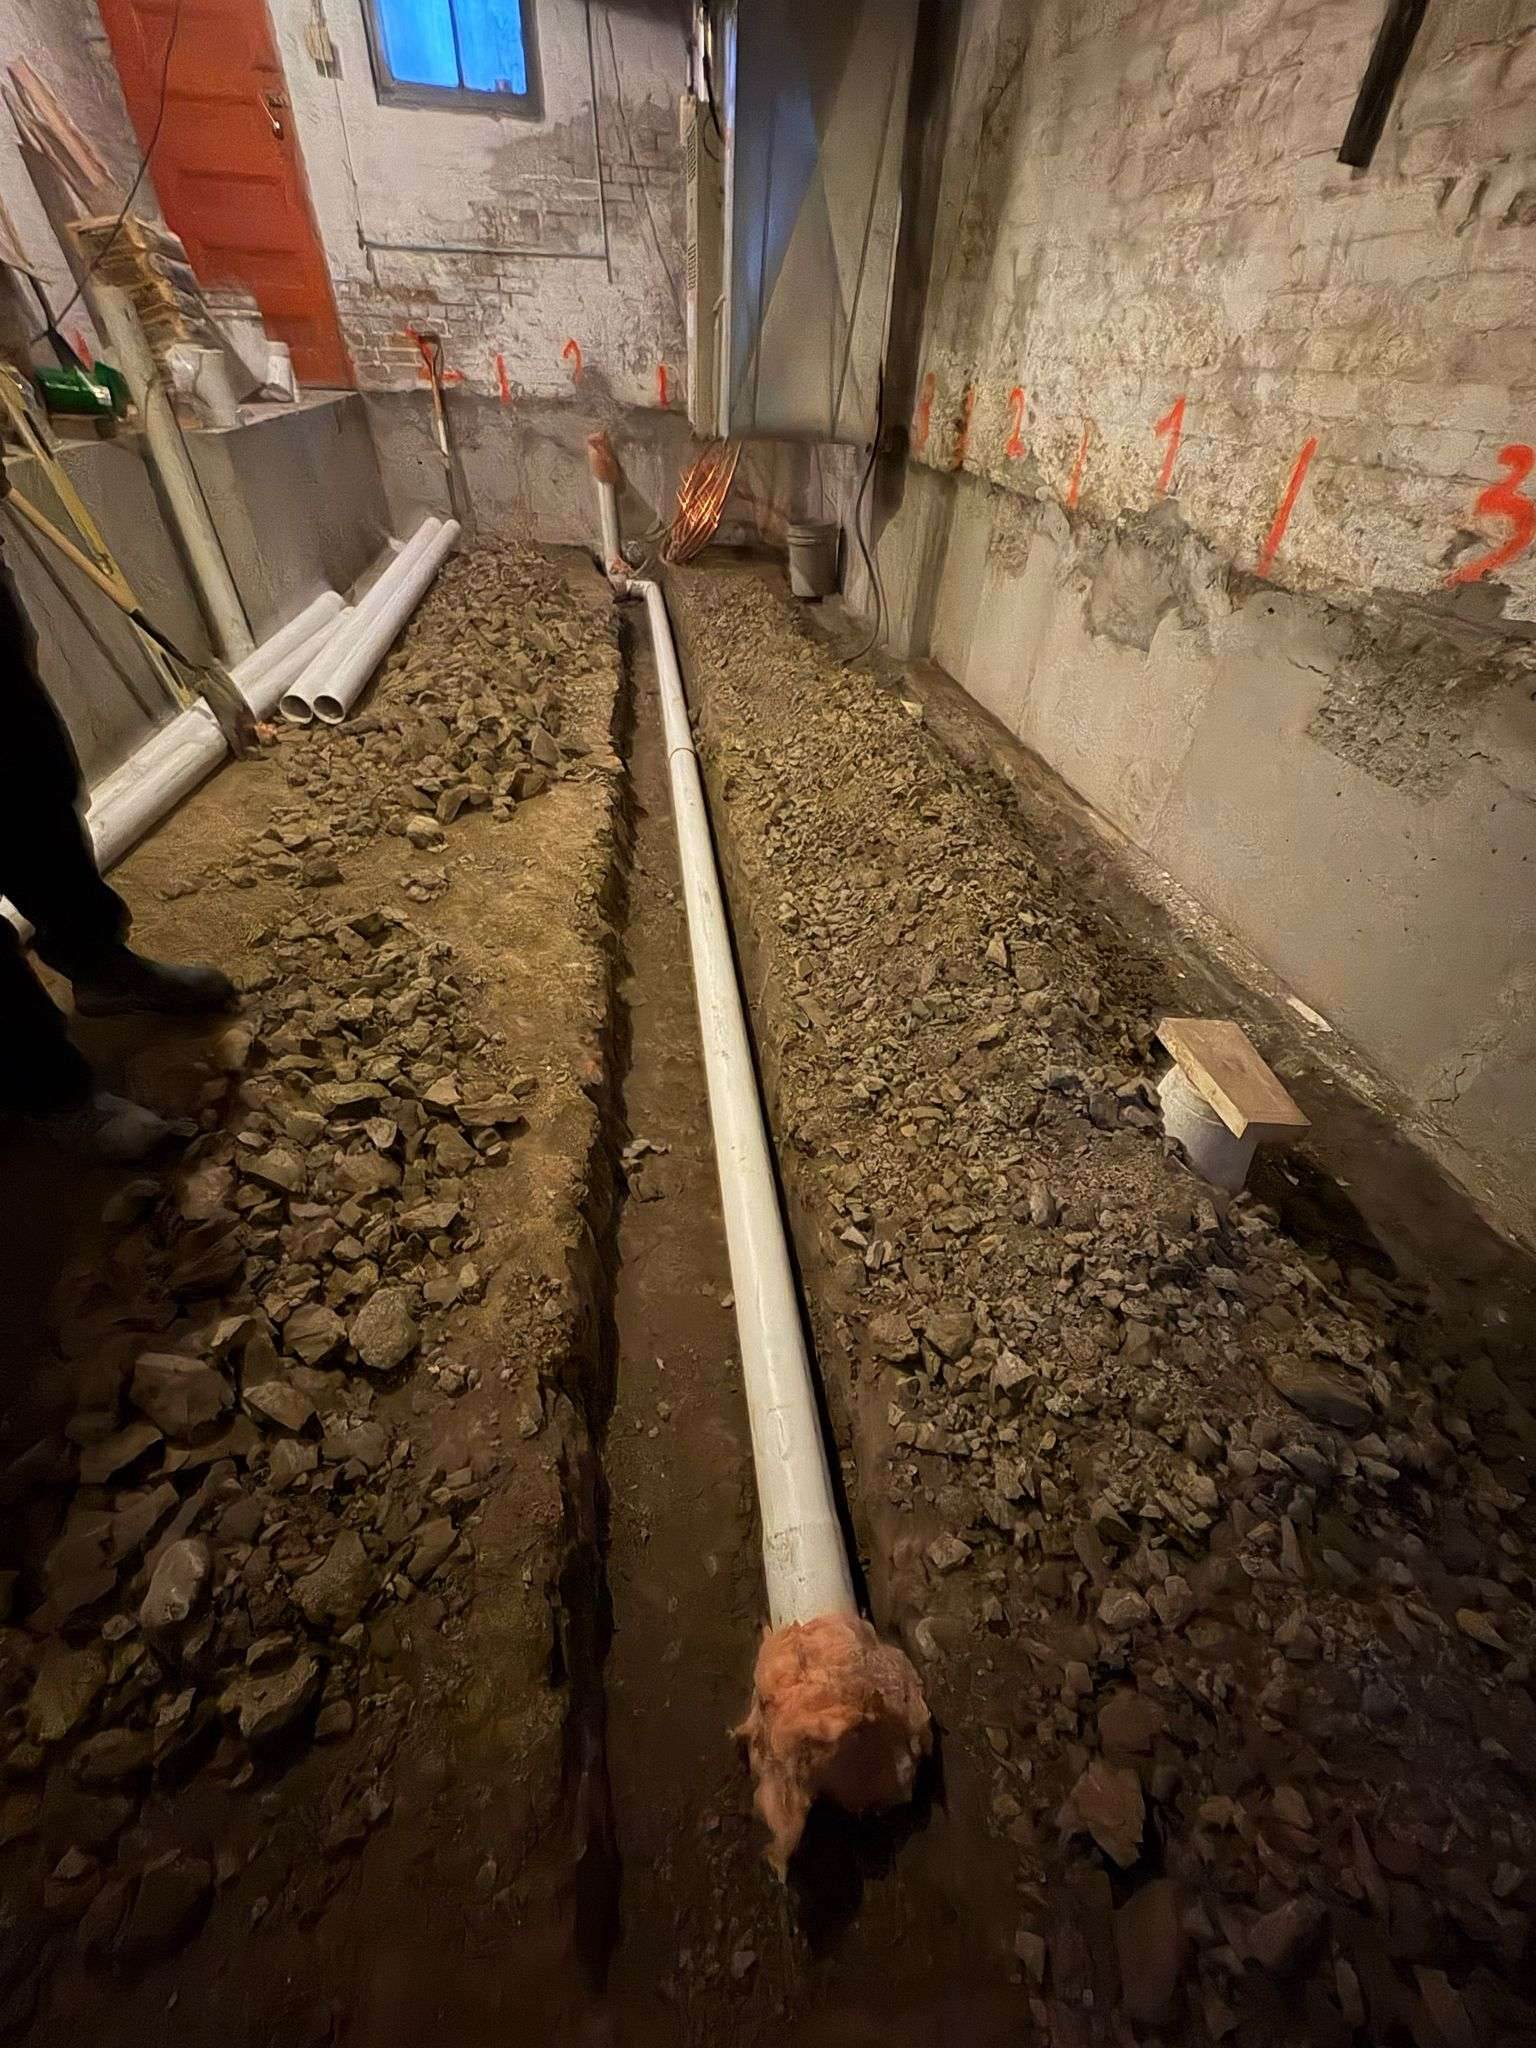
- Drains and plumbing. Floor drains, the main stack connection and any new bathroom rough-in are relocated below the new slab. A backwater valve is often added.
- Water management. Interior weeping tile and a sump pit are installed around the new perimeter where the conditions call for it.
- Insulation and slab. Rigid insulation and a vapour barrier go down before the new concrete floor.
- Egress. If the space will be a bedroom or suite, a larger window or a walkout may be part of the plan.
Typical Toronto scenarios
| Starting point | Common goal | Usual approach |
|---|---|---|
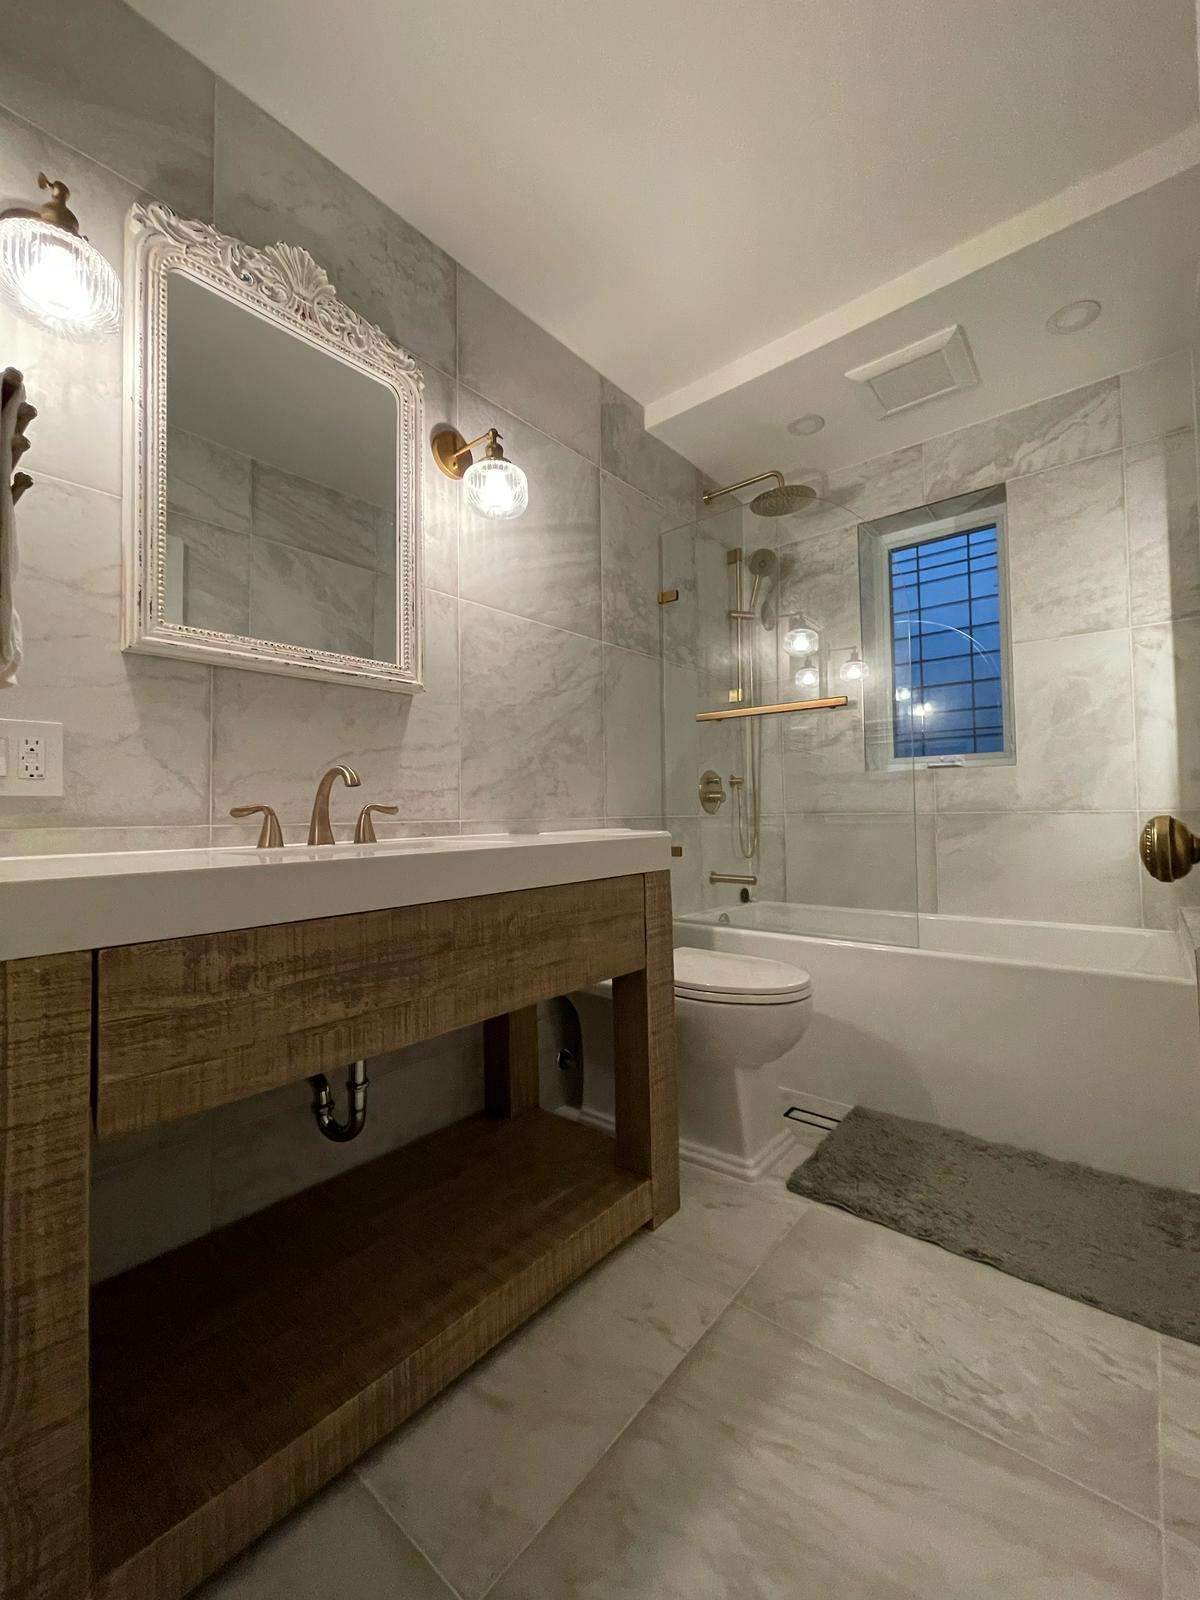
| 6′0″ – 6′6″ cellar, pre-war semi | Family room + bathroom | Underpinning, with party-wall engineering |
| 6′6″ – 7′0″, wide detached | Rec room on a budget | Benching may be enough |
| Any height, rental plans | Legal secondary suite | Underpinning + egress + separations |
Every house is different, which is why The Foundation Kings measure before they quote. Read the Underpinning Toronto guide for the full picture.