What underpinning actually is
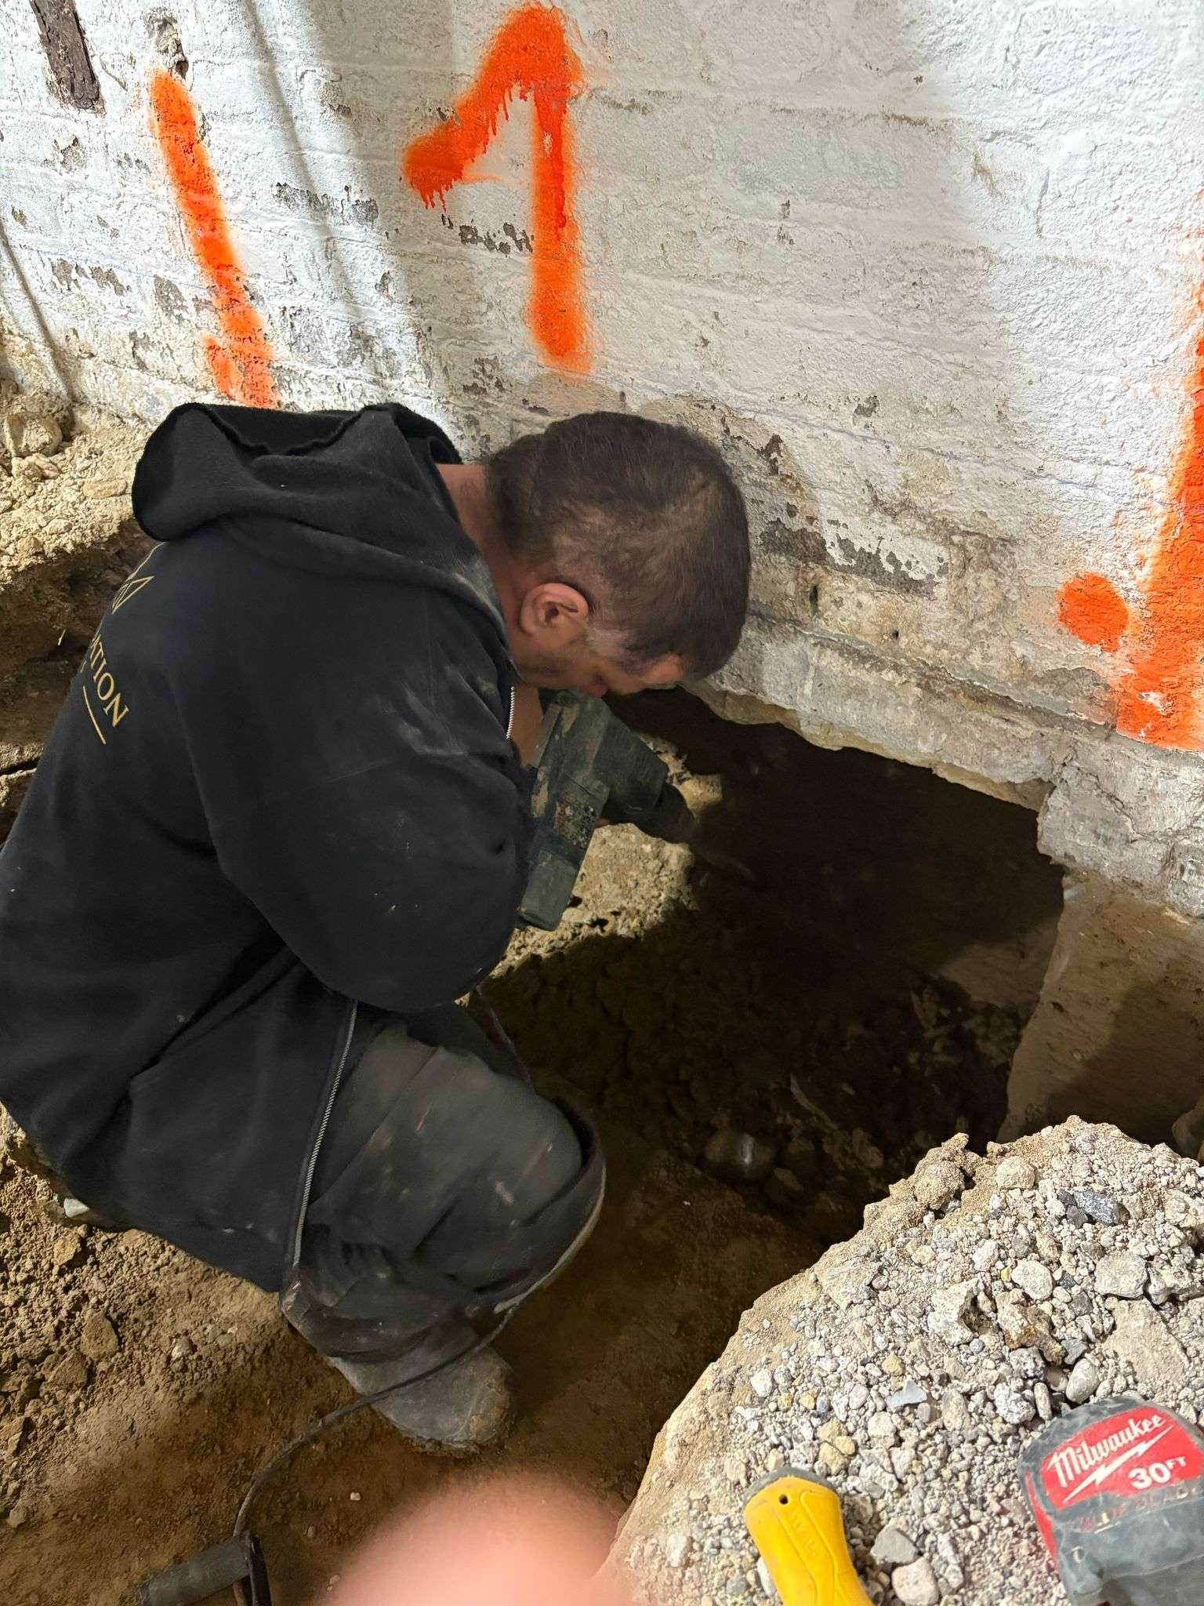
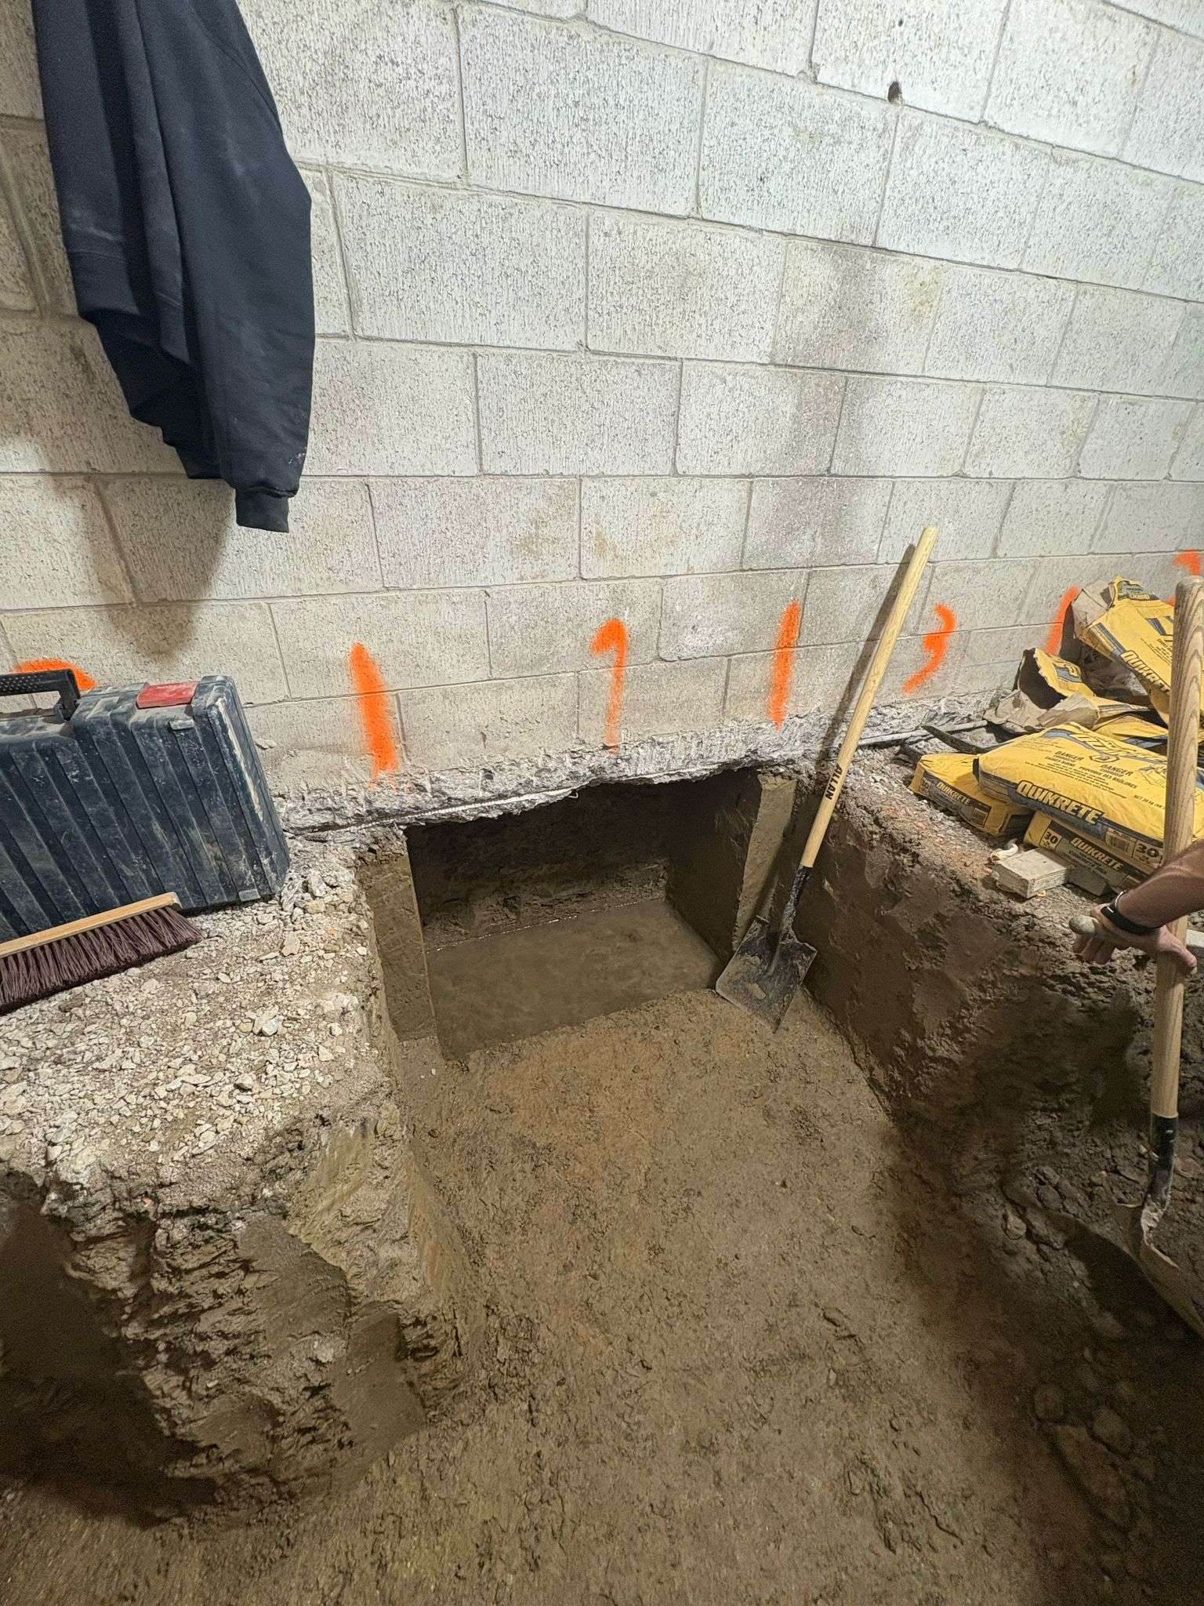
Most Toronto houses built before the 1950s sit on shallow footings, with basements that were dug for coal, storage and a furnace, not for living. Underpinning extends that foundation downward. Short sections of the wall are excavated beneath the existing footing, formed and filled with concrete, cured, and only then are the neighbouring sections opened. Section by section, the whole house comes to rest on a new, deeper footing.
The result is a basement with the same footprint as before, but with the clear height to be a family room, a home gym, a nanny suite or a legal secondary unit.
When underpinning is the right answer
- You need more headroom. If your basement is under roughly 6′6″, finishing it without lowering rarely produces a space anyone wants to use. See basement lowering.
- The foundation is moving. Settlement, stepped cracking or a footing that is simply too shallow are structural problems, and underpinning addresses them directly.
- You want a legal suite. Ceiling height, egress and separation rules usually push the dig depth beyond what benching can deliver economically.
- You want to keep every square foot. Unlike benching, underpinning keeps the full floor area to the wall.
How a Foundation Kings underpinning project is engineered
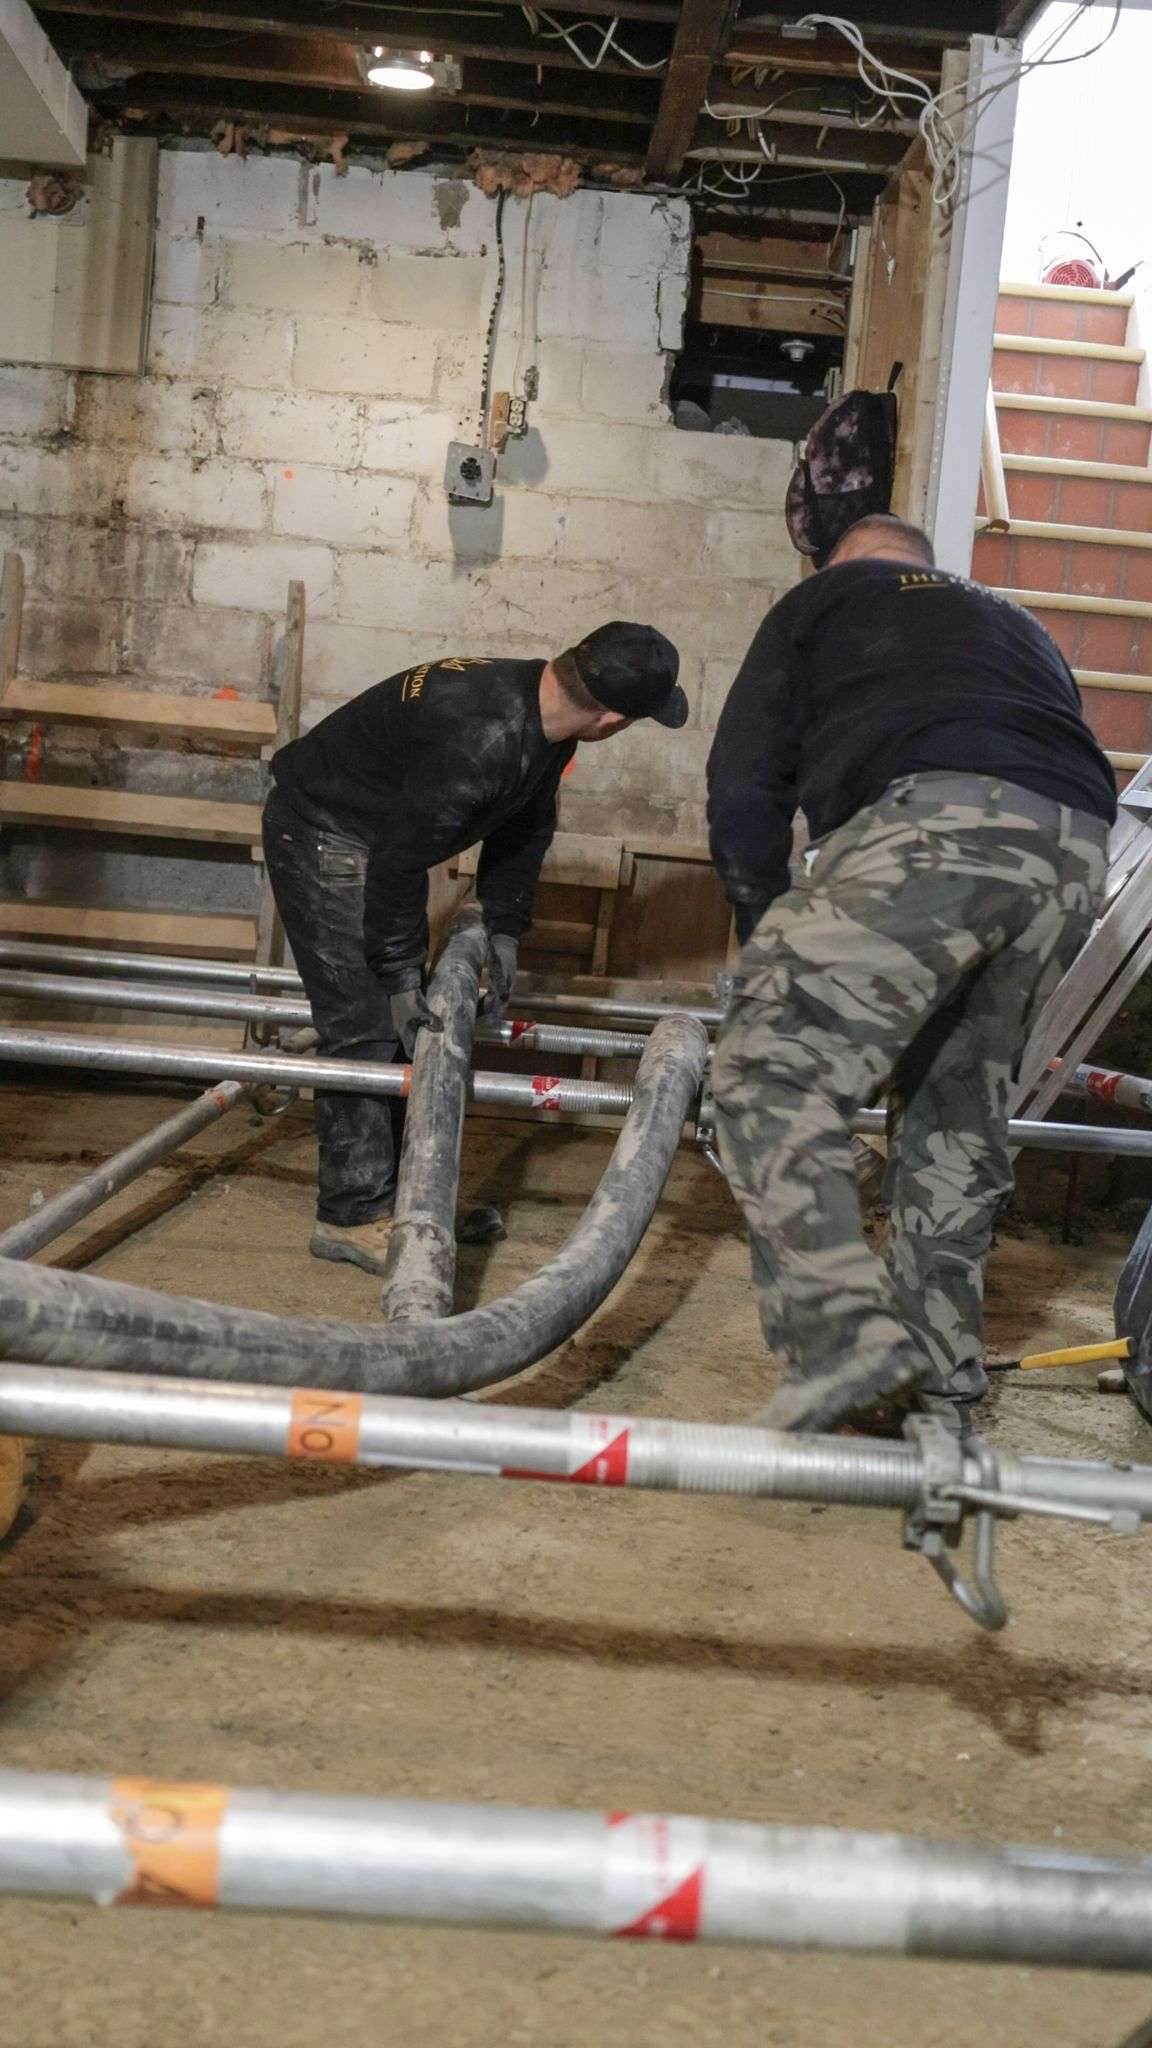
Every project starts with a site assessment and a set of stamped structural drawings. The engineer specifies pin width, depth, the order in which sections are opened, concrete strength and any temporary shoring. That sequence is the safety mechanism: at no point is a long run of wall left unsupported.
The sequence is the safety mechanism. Underpinning is never a continuous dig.
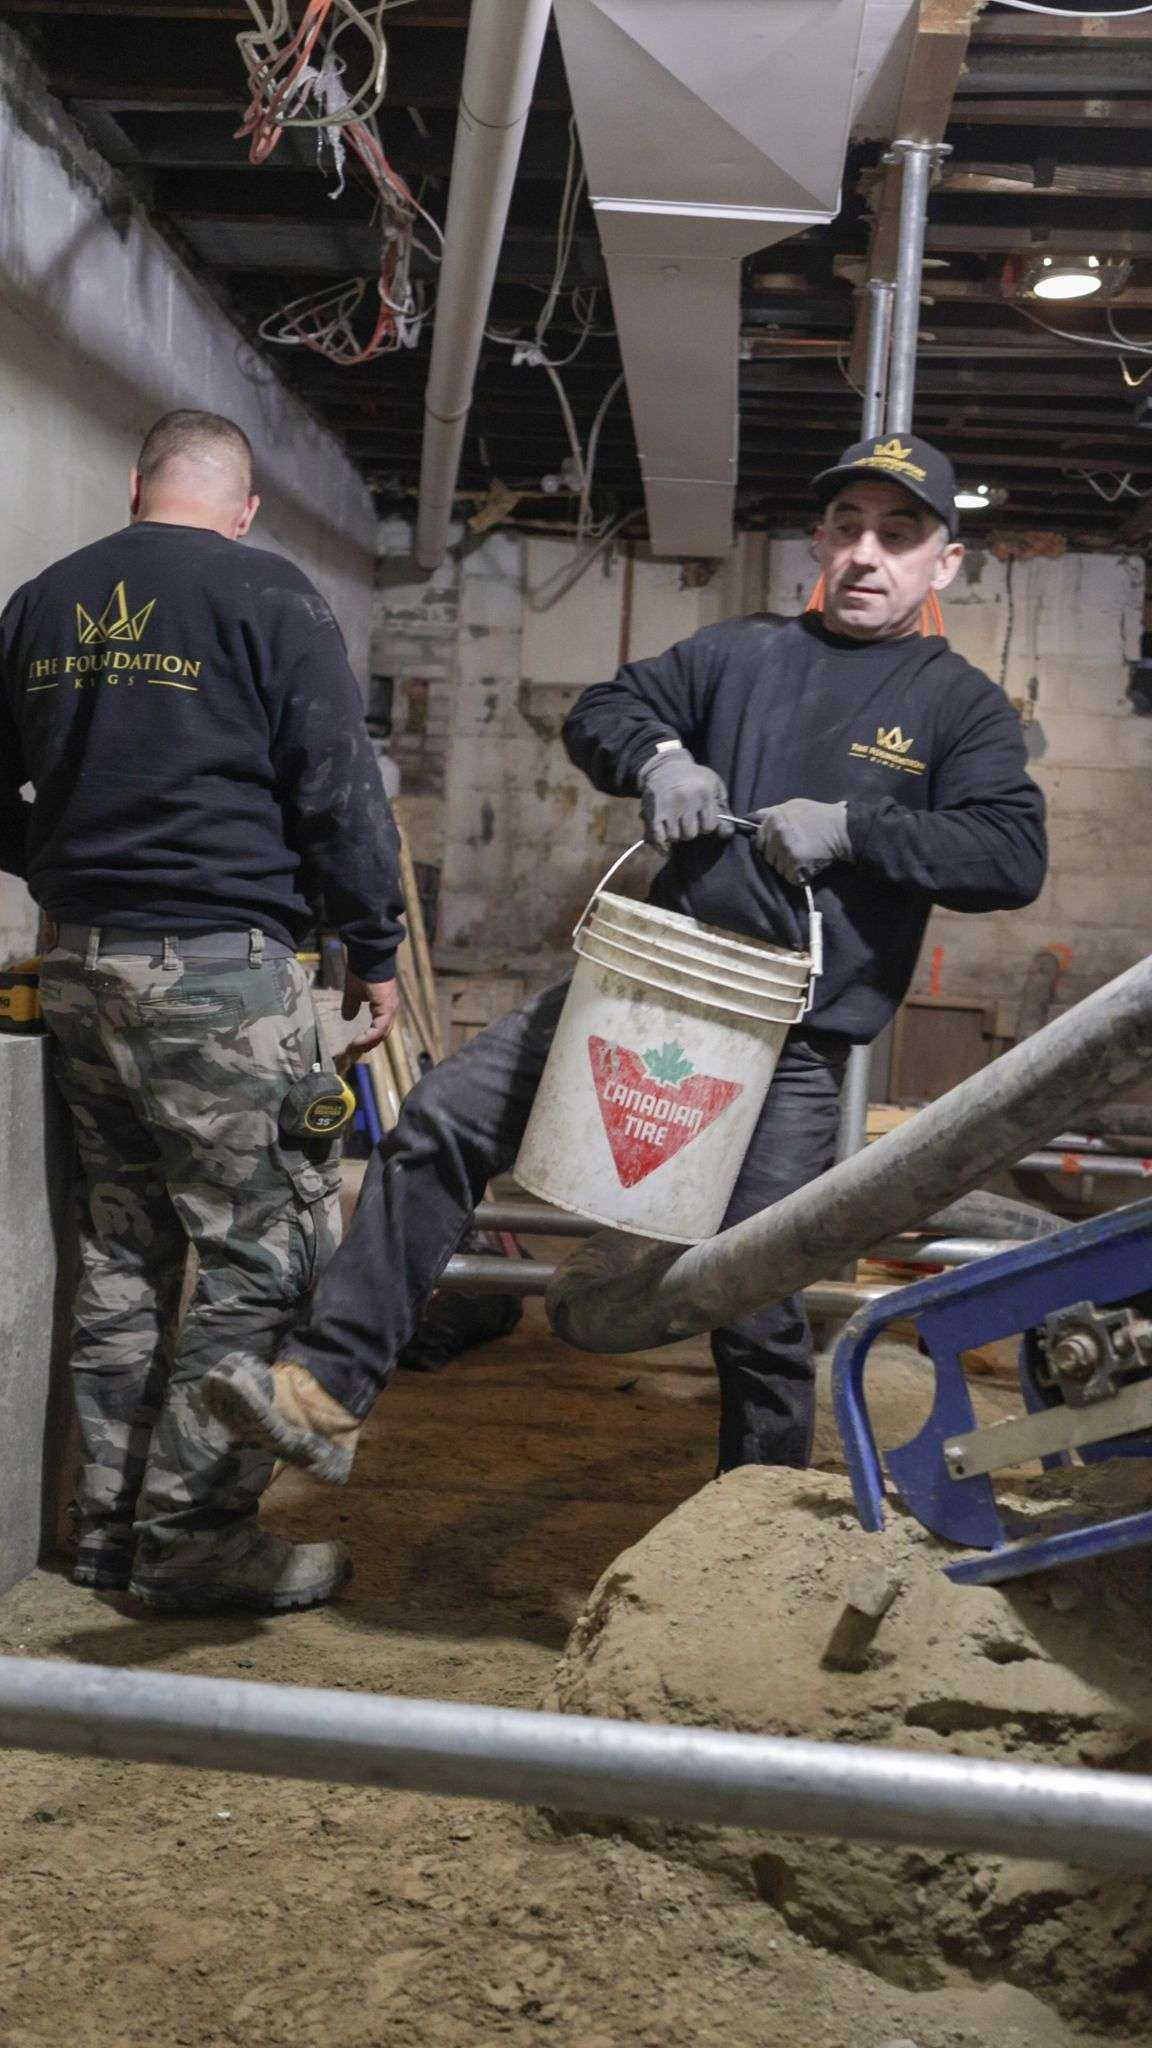
Once the structure is lowered, the project shifts to what goes back in: interior weeping tile, a sump if required, under-slab plumbing, insulation and a new concrete slab. This is the moment to get water management right, because it is never cheaper than when the floor is already out.
Detached, semi-detached and row houses
A detached house gives the crew room to work on all four sides. A semi-detached or row house shares a party wall and often a footing with the neighbour, which changes both the engineering and the conversation. The Foundation Kings regularly underpin Toronto semis and talk neighbours through the process directly. It is often the difference between a project that proceeds and one that stalls.
What you get at the end
- Stamped engineering drawings and the building permit on file.
- City inspection sign-offs at every required stage.
- A lowered, drained and waterproofed basement ready for finishing, or finished turnkey by the same team.
Ready to see what your basement could become? Read the complete Underpinning Toronto guide, or call The Foundation Kings for a free on-site assessment.